
About Office Partitionings
A specialist partitioning service, backed by a Birmingham construction and property group.
Who are Office Partitionings?
Office Partitionings designs and installs office partitioning for businesses, landlords and fit-out teams across the UK. We focus on one thing — dividing and reconfiguring workspace properly — from a single glazed office to full floors of meeting rooms, cellular offices and acoustic walls.
Office Partitionings is part of the S&K Group, a Birmingham-based construction and property group. Projects are contracted and invoiced by S&K Property Investments and Improvement Ltd, which takes responsibility for the work as principal contractor; surveys and installations are carried out by vetted, experienced partitioning teams working under our management across England, Scotland, Wales and Northern Ireland.
How do we work?
- Free measured survey and honest system advice
- Drawings and an itemised, fixed written quote
- Manufacturers' tested systems, with performance evidence handed over
- Method statements and risk assessments for every site
- Phased and out-of-hours installation where needed
- Written workmanship guarantee and manufacturer warranties
What we won't do
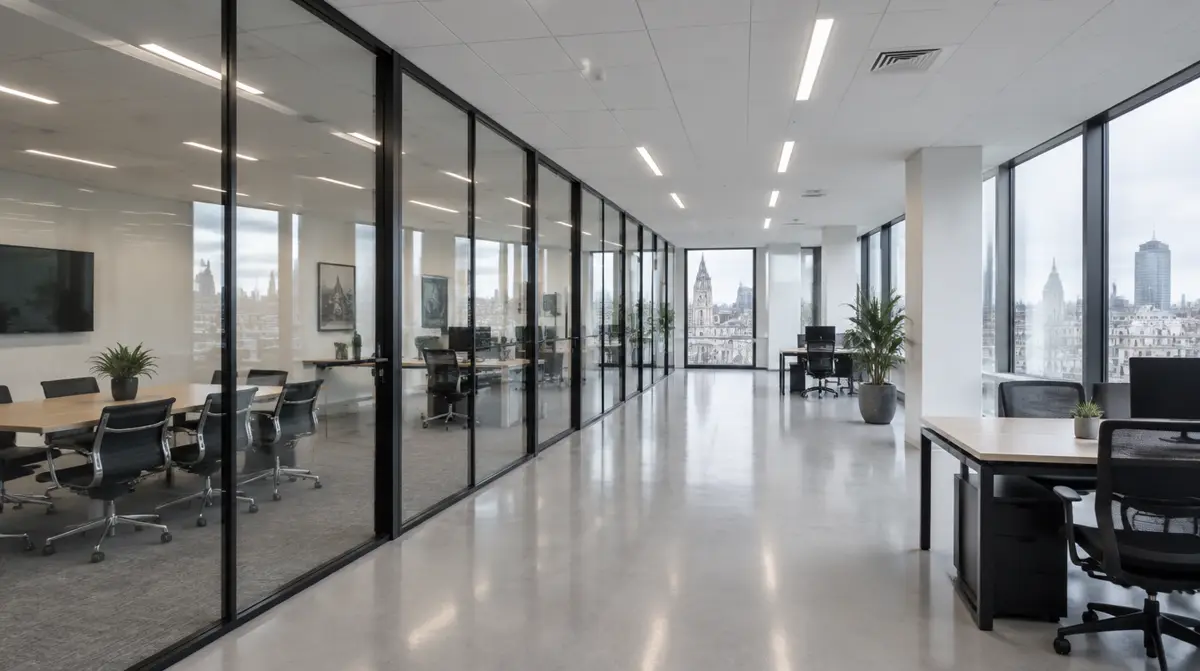
We won't publish invented reviews, claim accreditations we don't hold, or quote a price without measuring. Photographs on this site are illustrative; we'll share relevant project references on request.
Genuine reviews only
We publish reviews from verified, completed projects — never invented quotes or star ratings. As installations complete, client feedback will appear here and on our Google Business Profile.
Had partitions installed by us? We'd value your honest feedback after handover.
What you can check before you commit
- Fixed, itemised written quote
- Drawings and specification for sign-off
- Manufacturer test evidence for glass, acoustic and fire systems
- Method statement and risk assessment for your building
Frequently asked questions
What happens during a site survey?
The surveyor measures floor-to-ceiling heights, wall positions and window mullions, checks floor levels and ceiling void services, notes access routes and working restrictions, and discusses your layout, privacy needs and budget. Photographs and measurements are used to prepare drawings and a written quotation based on the conditions found on site.
Do you remeasure before the glass is made?
Yes. Because toughened glass cannot be cut or drilled after toughening, sizes are checked against the site and the approved drawings before glass is ordered. On projects where walls, floors or ceilings are still being built, a final check measure is made once those elements are complete so that the glass fits accurately.
How much mess does partition installation make?
Glass and demountable installation is largely a dry process, so mess is limited to drilling dust, packaging and offcuts from frames. Stud partitions create more dust from cutting board and sanding joints. Work areas are protected and cleaned daily, and the site is left clean at handover after snagging.
Plan your office partitioning
Free survey, drawings for sign-off and a fixed written price before any work starts.