
How much do black framed glass partitions cost?
Grid density is the main factor: more glazing bars mean more cutting, more glass panes and more labour, followed by door style, glass specification and overall height. Typical lead time: 4–6 weeks. Guide prices, supply and install — fixed after a free survey.
Why choose black framed glass partitions?
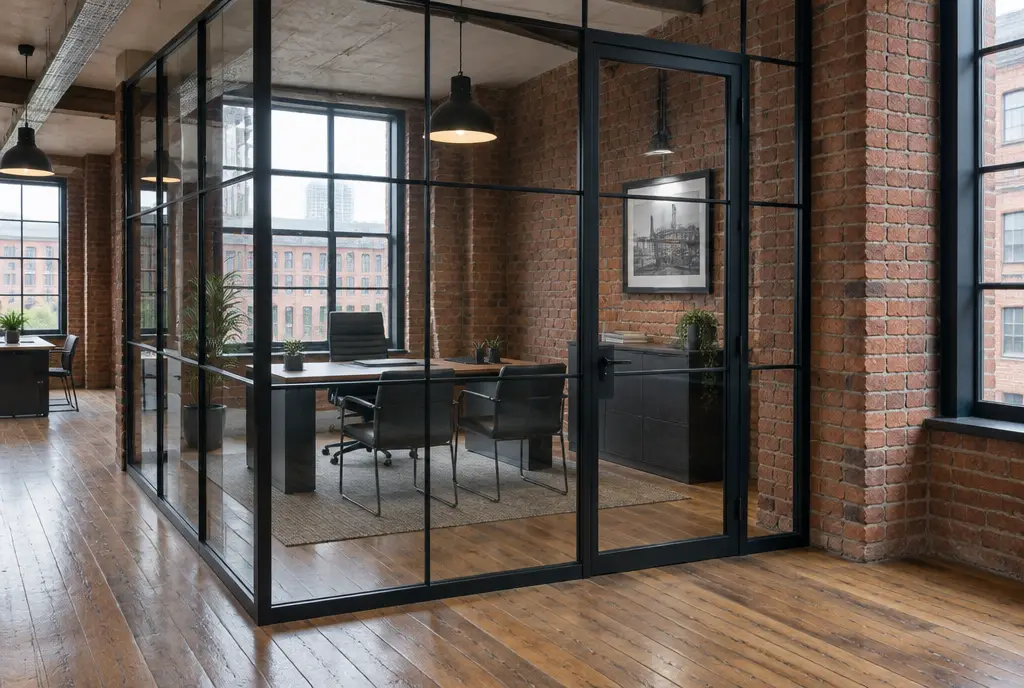
The black grid look started with steel windows in mills and factories, and it has become a favourite in converted warehouses, creative studios and any office that wants to feel less corporate. Today most of these partitions are slim powder-coated aluminium designed to look like steel, which keeps weight and cost down while giving the same narrow sightlines. You choose the grid: tall vertical panes, a classic four-by-four pattern, or a horizontal transom at door height. The pattern changes the character of the room more than any other decision.
Because each pane is smaller, black framed systems can use thinner glass than frameless walls, and the frame itself adds rigidity. They pair naturally with exposed brick, timber floors and industrial lighting, but they work just as well against plain plaster to give a standard floor some personality. Doors are usually matching framed glass on concealed pivots or butt hinges, with slim lever handles. Expect a longer lead time than frameless glazing, since every grid is drawn and fabricated to your opening sizes.
Character without a rebuild
A steel-look grid instantly gives a plain office floor an industrial, heritage feel, and it suits converted buildings where it echoes the original windows.
Lighter than real steel
Aluminium sections give the same slim black lines as steel at a fraction of the weight, so they suit most existing floors and are quicker to install.
Smaller panes, sturdier wall
Glazing bars break the wall into smaller panes that are easier to handle and replace, and the grid adds stiffness compared with full-height frameless glass.
Coordinates with the interior
The black frame ties in with light fittings, furniture legs and signage, and other powder-coat colours are available if black is too strong.
What are the specifications?
| Frame material | Slim aluminium sections, typically 20–40mm sightlines, powder-coated black; steel available on request |
|---|---|
| Glass | 6.4mm to 10.8mm laminated or 6–10mm toughened per pane; double glazed versions available |
| Grid options | Vertical bars, square grids, horizontal transoms or bespoke patterns |
| Acoustic performance | Approx. Rw 35–40 dB single glazed laminated; up to approx. Rw 45 dB on double glazed versions (lab) |
| Maximum height | Approx. 3m standard; taller with intermediate transoms |
| Finishes | Matt or textured black, bronze, anthracite or any RAL colour |
| Doors | Matching framed glass doors on pivots or hinges; single, double or sliding |
Where are black framed glass partitions used?
- Loft and warehouse conversions
- Creative studios and agencies
- Boardrooms in heritage buildings
- Reception and breakout areas
- Mezzanine office fronts
- Showroom offices
What regulations and practical points apply?
In listed buildings, any new partition, even a reversible one, normally needs listed building consent, and the conservation officer may want to review fixing details to historic fabric. Grids reduce the need for manifestation but do not remove it: Approved Document K accepts glazing bars as marking only in some arrangements, so we assess each elevation and add bands where needed. Mezzanines and converted floors may carry fire separation requirements; if a fire rating is needed, the complete tested black-framed system must be used rather than a decorative look-alike. Landlords often require drawings before approving fixings to brick or timber.
How is it installed?
After survey, each elevation is drawn pane by pane and the frames are cut, coated and pre-assembled where possible. On site, the team fixes the perimeter frame to floor, wall and soffit, sets the vertical and horizontal bars, then glazes each pane with beads and gaskets. Doors are hung and adjusted at the end. A typical black framed meeting room takes two to three days on site; the work is clean and quiet compared with building walls, though drilling into brick is scheduled to suit occupants.
Free survey
We visit, measure up, check ceilings, floors and services, and talk through how the space needs to work.
Design and fixed price
You receive a layout, specification and a fixed, itemised quote. Nothing is ordered until you approve the drawings.
Manufacture and planning
Glass and components are made to the surveyed sizes while we plan access, deliveries and any out-of-hours working.
Installation and handover
The team installs, snags and cleans, then hands over with test evidence and care guidance.
Black Framed Glass Partitions FAQs
How much do black framed glass partitions cost?
Black framed glass partitions usually cost £550–£900 per m² supplied and installed, excluding VAT. A simple vertical-bar pattern sits at the lower end, while dense square grids, double glazing and matching framed doors push it higher. We confirm a fixed price after a free site survey and once the grid pattern is agreed.
Are Crittall-style office partitions made of steel?
Most office versions are aluminium powder-coated black, designed to match the slim lines of traditional steel windows. Aluminium is lighter, quicker to install and costs less than solid steel. Steel framing is available for projects that specifically need it, usually heritage buildings, but it brings longer lead times and higher prices.
Do black framed partitions need manifestation?
Often yes, though less than frameless glass. Approved Document K allows glazing bars and frames to act as marking in some arrangements, but large clear panes at walking height still need manifestation in the 850–1000mm and 1400–1600mm zones. We review every elevation and add discreet bands only where they are actually required.
Can black framed glass partitions be fire rated?
Yes, but only by using a complete fire-tested framed system, with its specified glass, seals and door hardware installed as tested. A decorative steel-look partition is not fire rated just because it looks similar. If your partition forms part of an escape route, we specify a tested system and hand over the classification evidence.
How long do black framed glass partitions take to install?
Lead time is typically four to six weeks from drawing approval, because each grid is fabricated and coated to your sizes. Installation is quicker: a single meeting room front usually takes two to three days on site, and a run of several rooms around a week, depending on access.