
How much do acoustic partition walls cost?
The number of board layers, use of twin or staggered studs or resilient bars, cavity insulation depth and full-height detailing to the slab determine where a wall falls in the range. Typical lead time: 1–3 weeks. Guide prices, supply and install — fixed after a free survey.
Why choose acoustic partition walls?
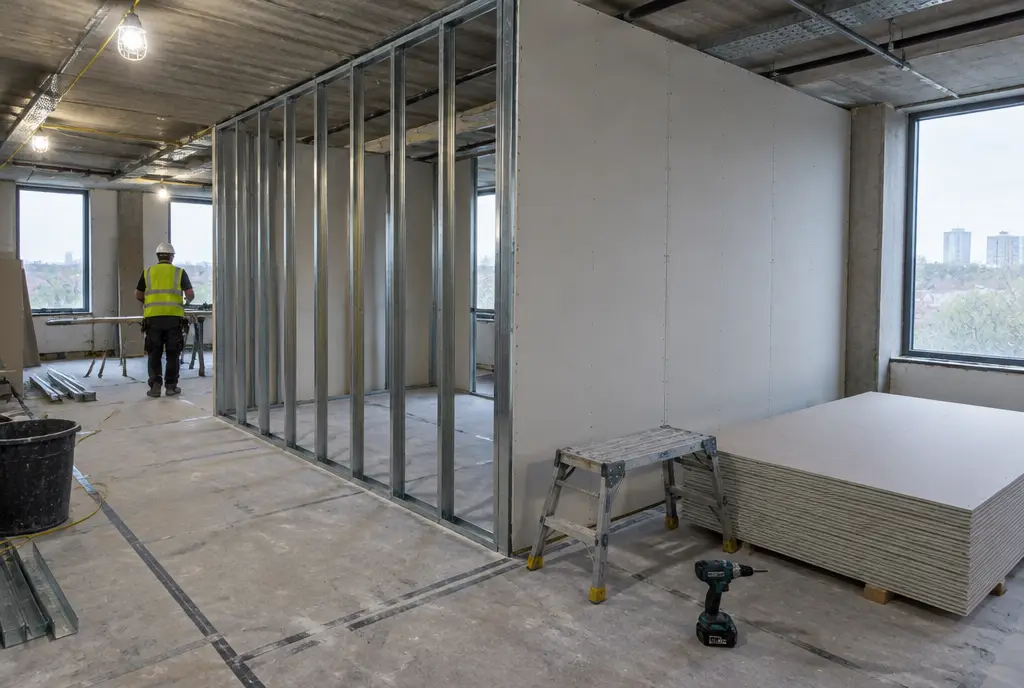
Ordinary partitions let more sound through than people expect, especially where walls stop at the ceiling grid or have gaps around services. An acoustic partition wall is built to a target rating from the start. Dense acoustic plasterboard adds mass, double layers reduce weak points at joints, mineral wool damps the cavity, and resilient bars or twin stud frames stop vibration passing straight through the structure. The aim is that a conversation, a video call or a loud presentation stays in the room it belongs to.
We usually specify acoustic walls for HR rooms, board rooms, training rooms beside desks, music and podcast spaces, and offices next to plant or kitchens. The details matter as much as the wall: running it to the underside of the slab, sealing the head and base with acoustic sealant, back-boxing sockets so they are not back-to-back, and choosing sealed acoustic door sets. Done properly, a double-layer acoustic stud wall gives far better privacy than any single glazed partition and is still quick to build.
Conversations stay private
Double-layer acoustic walls stop raised voices and video calls being heard next door, supporting confidentiality in HR, legal and management meetings.
Quieter neighbours
Separating meeting rooms, kitchens and print areas from desks reduces distraction, so people working in the open office can concentrate without headphones.
Built to a target
We work to a specified rating and detail the junctions that decide it, rather than adding insulation and hoping the wall performs on the day.
Fire performance too
Many acoustic build-ups also achieve tested fire ratings, so a single wall can solve privacy and compartmentation where the fire strategy calls for it.
What are the specifications?
| Framing | Steel studs 70–146mm; staggered or twin frames for higher ratings |
|---|---|
| Boarding | Two layers of 12.5mm or 15mm acoustic or high-density plasterboard each side |
| Insulation | 50–100mm acoustic mineral wool in the cavity |
| Acoustic performance | Approx. Rw 50–58 dB double-layer acoustic stud (lab, BS EN ISO 717-1) |
| Decoupling | Resilient bars or independent frames where higher isolation is needed |
| Junctions | Full height to slab, acoustic sealant at head, base and abutments |
| Doors | Acoustic door sets with drop seals and perimeter seals, typically Rw 30–40 dB |
Where are acoustic partition walls used?
- HR and interview rooms
- Board and training rooms
- Podcast and recording rooms
- Walls next to plant or kitchens
- Medical and therapy rooms
- Partner and director offices
What regulations and practical points apply?
The rating of the wall is only as good as its weakest path. A door without seals, a back-to-back socket, an air-conditioning duct crossing the wall or a gap above the ceiling can cut performance dramatically. On-site results are typically several decibels below the lab Rw, so where a specific outcome is contractual, consider an acoustic consultant and post-completion testing to a DnT,w target. Sealed rooms still need ventilation; check whether ductwork needs acoustic attenuators. Landlords often require walls to be scribed around existing ceilings rather than cut through, so confirm the approach in the licence for alterations.
How is it installed?
We check the ceiling void and floor for flanking paths before work begins. The team fixes channels to the slab, builds the stud frame or twin frames, coordinates with electricians for offset back boxes, installs insulation and boards each side in two staggered layers. Every perimeter joint is sealed with acoustic sealant before taping and finishing. An acoustic wall to a meeting room typically takes three to five days, including finishing, with ceiling-void work scheduled early in the day if the office is occupied.
Free survey
We visit, measure up, check ceilings, floors and services, and talk through how the space needs to work.
Design and fixed price
You receive a layout, specification and a fixed, itemised quote. Nothing is ordered until you approve the drawings.
Manufacture and planning
Glass and components are made to the surveyed sizes while we plan access, deliveries and any out-of-hours working.
Installation and handover
The team installs, snags and cleans, then hands over with test evidence and care guidance.
Acoustic Partition Walls FAQs
How much do acoustic partition walls cost?
Acoustic partition walls typically cost £80–£130 per m² supplied and installed, excluding VAT. A double-layer acoustic board wall with insulation sits at the lower end; twin frames, resilient bars and full-height detailing to the slab push it higher. Acoustic doors are priced separately. We confirm a fixed price after a free survey.
How much sound does an acoustic partition wall block?
A double-layer acoustic stud wall typically achieves around Rw 50–58 dB in lab tests, compared with about Rw 40–45 dB for a standard single-layer wall. In practice that means raised voices and video calls are not intelligible next door. On-site results are usually a few decibels lower because of flanking.
What makes a partition wall soundproof?
Mass, separation and sealing. Heavier acoustic plasterboard in two layers adds mass, mineral wool and decoupled studs reduce vibration, and sealing every junction stops sound leaking around the edges. The wall should run to the slab, and doors need drop seals. No office wall is completely soundproof.
Do acoustic walls need to go up to the ceiling slab?
For good results, yes. If a wall stops at a suspended ceiling, sound travels over it through the void, and the wall's own rating becomes largely irrelevant. Running the wall to the slab, or fitting a barrier in the void, is usually the single biggest improvement.
Can I improve the acoustics of an existing partition wall?
Often. Options include adding a layer of acoustic board, sealing gaps at the head and base, filling the void above the ceiling with a barrier, replacing doors with acoustic door sets and moving back-to-back sockets. We survey the existing wall and recommend the changes that make the biggest difference.