
How much do office glass doors cost?
Door type is the main factor, from a frameless single on patch fittings to a framed acoustic or Crittall-style door, followed by size, locking, closers and access control preparation. Typical lead time: 2–4 weeks. Guide prices, supply and install — fixed after a free survey.
Why choose office glass doors?
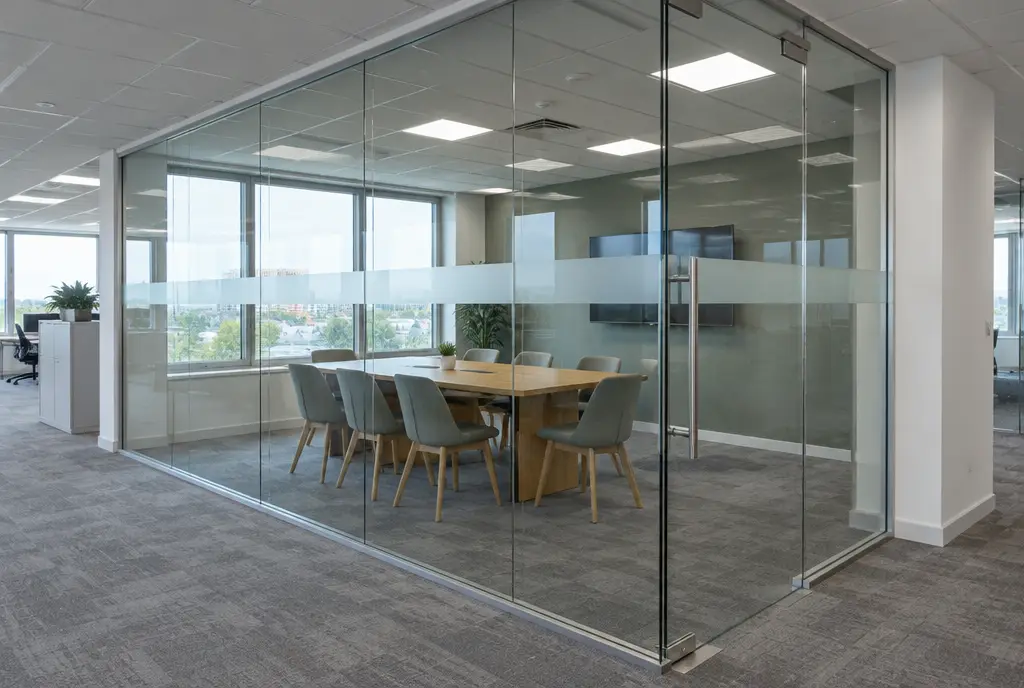
Doors take more wear than any other part of a partition, and they decide how a room sounds and feels to use. A frameless glass door on patch fittings is the lightest and most minimal option and suits open collaborative rooms. A framed glass door, in aluminium or timber, gives better seals and takes standard locks, closers and access control far more easily. Sliding doors save floor space in tight corridors or small rooms, and Crittall-style framed doors match black grid partitions.
We supply doors for new partitions and as replacements in existing ones. Replacement work often solves problems people have lived with for years: doors that swing shut too hard, rattling patch locks, gaps that let sound through or old glass without proper manifestation. Hardware choices include floor springs, overhead closers, soft-close sliding gear, lever or pull handles, thumb-turn privacy locks and electric strikes for access control. We check door widths against Approved Document M where accessibility applies, and confirm the glass classification.
Match any partition
Frameless, framed, sliding and Crittall-style options mean the door fits the partition system and room use rather than being an afterthought.
Better seals, quieter rooms
Framed doors with drop seals close the gaps that usually let sound escape, which can make a noticeable difference to meeting room privacy.
Hardware that lasts
We specify closers, floor springs and sliding gear for the traffic each door will see, so they close smoothly and need less adjustment.
Replacement without rebuilding
Worn or unsuitable doors can usually be replaced within the existing partition, upgrading function and appearance without touching the walls.
What are the specifications?
| Glass | 10mm or 12mm toughened (BS EN 12150) or laminated (BS EN 14449) |
|---|---|
| Door types | Frameless hinged, framed hinged, single or double, sliding, pivot |
| Frames | Aluminium, steel-look aluminium, or hardwood |
| Hardware | Patch fittings, floor springs, overhead closers, soft-close sliding gear |
| Locks and access | Patch locks, cylinder locks, privacy thumb-turns, electric strikes |
| Sealing | Brush or rubber seals; automatic drop seals for acoustic doors |
| Accessibility | Clear opening widths and opening forces to Approved Document M |
| Fire option | Tested fire-rated glazed door sets to BS EN 1634-1 where required |
Where are office glass doors used?
- Meeting room entrances
- Private office doors
- Reception and lobby doors
- Corridor and cross-corridor doors
- Sliding doors in tight spaces
- Replacement doors in old partitions
What regulations and practical points apply?
All glass doors are critical glazing under Approved Document K, so they need safety glass with a suitable BS EN 12600 classification and manifestation in both zones, 850–1000mm and 1400–1600mm. Doors on accessible routes should meet Approved Document M clear widths and opening forces; heavy closers are a common failing. Doors in fire-rated walls must be complete tested fire door sets with matching hardware. Frameless patch-fitted doors have gaps around them, so they are a poor choice where acoustic privacy matters. Electric locks need coordination with your access control installer and fire alarm interface.
How is it installed?
We measure the opening, check floor levels and confirm hardware before ordering glass. For frameless doors, floor springs may need to be cut into the floor, which is done first. On site, the frame or fittings are installed, the door is hung, hardware fitted and the closer adjusted for safe closing speed. Access control preparation is coordinated with your installer. A single door typically takes half a day to a day, so replacements can usually be done with the room out of use for one day.
Free survey
We visit, measure up, check ceilings, floors and services, and talk through how the space needs to work.
Design and fixed price
You receive a layout, specification and a fixed, itemised quote. Nothing is ordered until you approve the drawings.
Manufacture and planning
Glass and components are made to the surveyed sizes while we plan access, deliveries and any out-of-hours working.
Installation and handover
The team installs, snags and cleans, then hands over with test evidence and care guidance.
Office Glass Doors FAQs
How much does an office glass door cost?
Office glass doors typically cost £850–£2,600 per door supplied and installed, excluding VAT. A frameless single door on patch fittings sits at the lower end; framed acoustic, double, sliding and Crittall-style doors sit at the top. Access control and floor spring work add to it. We confirm a fixed price after a free survey.
Are frameless or framed glass doors better for meeting rooms?
Framed doors are usually better where privacy matters, because they take proper seals, drop seals and standard locks. Frameless doors on patch fittings look lighter and cost less, but leave gaps around the edges. We often suggest frameless for collaborative rooms and framed for confidential ones.
Can you replace a door in an existing glass partition?
Usually, yes. We measure the existing opening and supply a new door, hardware and, if needed, a new frame that fits the partition system. Common reasons are worn hinges, poor seals, missing manifestation or a change to framed doors for privacy. Most replacements take a day on site.
Do glass office doors need manifestation?
Yes. Glass doors are critical locations under Approved Document K and the Workplace Regulations 1992, so they must be marked to be visible. Manifestation is required in two zones, 850–1000mm and 1400–1600mm above floor level. It can be simple dots, bands or branded designs.
Can glass office doors have access control?
Yes. Framed glass doors take electric strikes or magnetic locks easily; frameless doors use special patch-fitting locks or top-rail electric locks. We prepare the door and frame and coordinate with your access control installer and fire alarm interface, so the door releases correctly in an emergency.