
How much do frameless glass partitions cost?
Glass thickness, panel height, the number and type of doors, and whether the head fixes to a soffit or needs bracing above a suspended ceiling drive most of the cost. Typical lead time: 2–4 weeks. Guide prices, supply and install — fixed after a free survey.
Why choose frameless glass partitions?
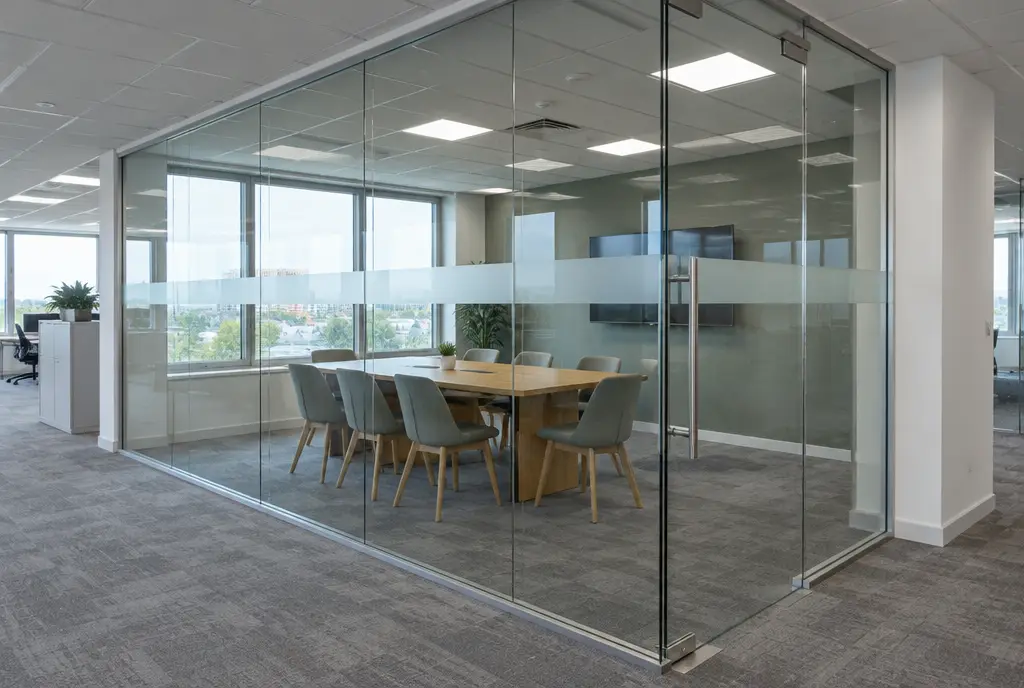
Frameless glazing is the system most people picture when they think of a modern glass office. Panels sit in a slim aluminium channel at ceiling and floor, and the vertical joints between them are clear, so the eye reads one continuous sheet of glass. With no posts every metre, rooms feel larger and the partition almost disappears when viewed at an angle. It is also the most economical glazed system per square metre, which is why it appears on so many Category B fit-outs where the budget has to stretch across a whole floor.
The trade-off is acoustic. A 10mm toughened panel will reduce normal speech but will not contain raised voices, and the joints are weaker than the glass itself. Upgrading to 12.8mm acoustic laminate closes much of that gap for a modest extra cost per m². Frameless rooms also need a solid, level fixing at the head; where a suspended ceiling is in the way we add bracing to the slab or a small bulkhead. Doors can be frameless glass on patch fittings, or framed aluminium where you want better seals and a closer.
Uninterrupted sightlines
Without vertical mullions the partition reads as one sheet of glass, so rooms look larger and the open-plan floor keeps its visual connection to the windows.
Lower cost per m²
Fewer extrusions and simpler fixing make frameless the most economical glazed system, leaving more of the fit-out budget for furniture, acoustics or an extra meeting room.
Little disruption
Panels arrive cut to survey sizes, so a typical meeting room front is installed in a day and occupied offices around it can keep working with minimal noise.
Simple to maintain
Flat glass faces and minimal hardware leave few dust traps, and a damaged panel can be replaced on its own without disturbing the sections either side.
What are the specifications?
| Glass | 10mm or 12mm toughened to BS EN 12150; 10.8mm or 12.8mm acoustic laminated to BS EN 14449 |
|---|---|
| Vertical joints | Clear polycarbonate H-section or silicone butt joint, typically 2–4mm |
| Head and base track | Slim aluminium channel with deflection allowance at the head |
| Acoustic performance | Approx. Rw 32–35 dB (10mm toughened) to Rw 38–40 dB (12.8mm acoustic laminate), lab values |
| Maximum panel height | Approx. 3m standard; taller with 12mm or laminated glass, subject to design |
| Track finishes | Anodised silver, powder-coated black or white, or any RAL colour |
| Door options | Frameless glass on patch or pivot fittings, framed aluminium, or sliding glass on a top track |
Where are frameless glass partitions used?
- Meeting room fronts
- Glazed manager offices
- Reception enclosures
- Breakout and collaboration areas
- Corridor screens
- Studio and showroom offices
What regulations and practical points apply?
Frameless joints are the weak point for both acoustics and privacy, so think about the room's use before choosing 10mm toughened over acoustic laminate. Every panel is critical glazing under Approved Document K: it must be safety glass and must carry manifestation in the 850–1000mm and 1400–1600mm zones. Toughened glass cannot be cut or drilled after manufacture, so accurate survey dimensions are essential. Where the head fixes through a suspended ceiling, the landlord may need to approve bracing to the slab, and any change to sprinkler or detector coverage should be checked with the building's fire engineer.
How is it installed?
Once drawings are signed off, glass is toughened to exact sizes, which accounts for most of the lead time. On site, the team levels and fixes the base track, installs the head channel with packers to absorb slab deflection, then lifts each panel in on suction cups and seats it on setting blocks. Joints are sealed, doors hung and manifestation applied. A four-panel meeting room front typically takes most of a working day; longer runs are installed bay by bay so neighbouring areas stay usable.
Free survey
We visit, measure up, check ceilings, floors and services, and talk through how the space needs to work.
Design and fixed price
You receive a layout, specification and a fixed, itemised quote. Nothing is ordered until you approve the drawings.
Manufacture and planning
Glass and components are made to the surveyed sizes while we plan access, deliveries and any out-of-hours working.
Installation and handover
The team installs, snags and cleans, then hands over with test evidence and care guidance.
Frameless Glass Partitions FAQs
How much do frameless glass partitions cost?
Frameless glass partitions usually cost £280–£420 per m² supplied and installed, excluding VAT. Standard 10mm toughened single glazing sits at the lower end; 12mm toughened, acoustic laminate and frameless glass doors push the price up. Height, access and any bracing above a suspended ceiling also matter, so we confirm a fixed price after a free site survey.
Are frameless glass partitions soundproof?
No glazed partition is soundproof, and frameless single glazing gives moderate privacy. Expect around Rw 32–35 dB from 10mm toughened and Rw 38–40 dB from 12.8mm acoustic laminate in lab tests, with a few decibels lost on site. That stops normal conversation being understood next door, but confidential rooms are better served by double glazing.
What thickness of glass is used for frameless partitions?
Most frameless office partitions use 10mm or 12mm toughened glass, or 10.8mm to 12.8mm laminated glass where acoustic performance or post-breakage containment matters. Panels taller than about 3m generally need thicker or laminated glass. We confirm the specification after survey based on height, room use and the impact classification the location needs.
Can frameless glass partitions be fitted under a suspended ceiling?
Yes. We either fix the head track through the ceiling grid with bracing up to the slab, or build a small bulkhead to give a solid fixing line. The aim is to stop the head moving when doors close. Landlords often ask to see this detail, so it is included in the drawings for your licence application.
Do frameless glass partitions need manifestation?
Yes. Approved Document K and the Workplace Regulations 1992 require clear glass in office partitions to be marked so people can see it. Manifestation sits in two zones, 850–1000mm and 1400–1600mm above floor level. It can be simple dots or bands, frosted film or a branded design, and it is included in every installation we carry out.