
How much do demountable partitions cost?
The mix of solid, glazed and door modules, panel finish, and whether integral blinds or acoustic infills are specified account for most of the difference in price. Typical lead time: 3–5 weeks. Guide prices, supply and install — fixed after a free survey.
Why choose demountable partitions?
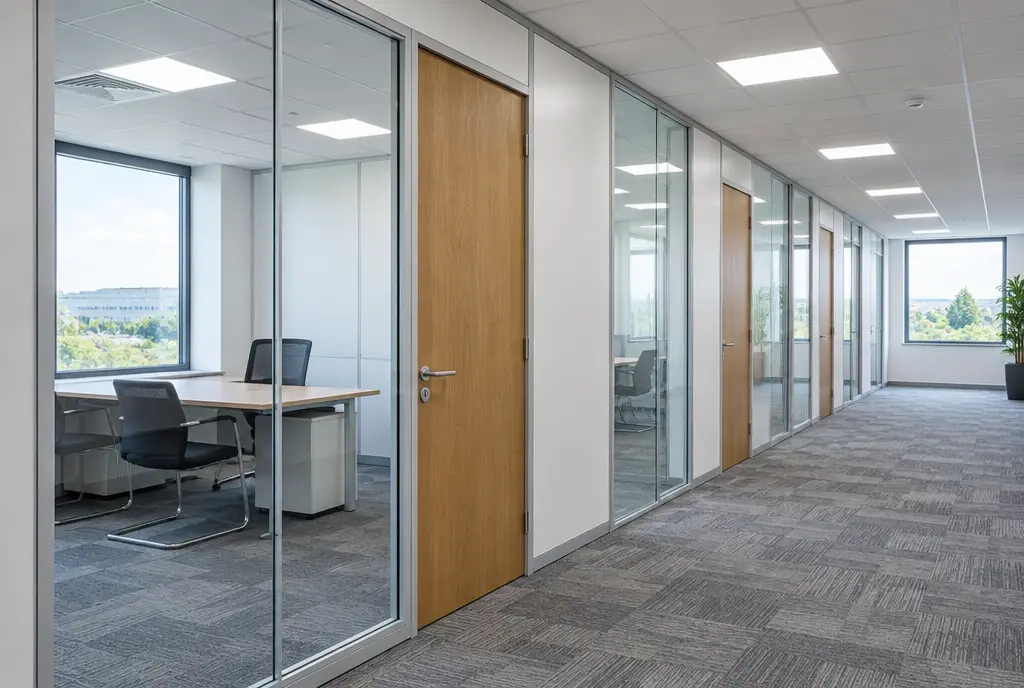
Demountable partitioning suits organisations that expect change. Instead of building walls that are demolished at the next reorganisation, you install a kit of modular panels, solid, glazed or door, that clip into a framing system. When teams grow, contract or move floors, the walls are taken down and rebuilt in the new arrangement, typically for a fraction of the cost of new partitions. Panels arrive finished in laminate, vinyl, painted steel or fabric, so the office is ready to use as soon as installation is complete.
These systems are common in cellular office layouts, landlord Category A space being divided by a new tenant, public sector buildings and anywhere with frequent churn. Because panels are standard modules, layouts follow a planning grid, so we check that the grid suits your windows, columns and ceiling before committing. Many systems take a glazed upper section with a solid lower panel, integral blinds and service channels for sockets, data and switches. Ask about acoustic infills if the offices will be used for confidential calls.
Reuse instead of rebuild
When the layout changes, panels are dismantled and refitted rather than demolished, saving cost, avoiding waste and shortening the disruption of each reorganisation.
No wet trades
Factory-finished panels arrive ready to use, so there is no plastering, drying or painting, and offices can be occupied soon after installation finishes.
Clean, consistent finish
Standard modules give a uniform appearance across the floor, with matching doors, glazing and skirting, which suits larger multi-office layouts.
Services built in
Integral channels carry power and data cabling, so sockets and switches can be moved with the walls and adding outlets later is straightforward.
What are the specifications?
| System | Aluminium or steel stud framework with clip-on or screw-fixed panels |
|---|---|
| Wall thickness | Typically 75–100mm |
| Solid panels | Laminate, vinyl, painted steel or fabric-faced, often with mineral wool infill |
| Glazed modules | Single or double glazed, toughened or laminated, optional integral blinds |
| Acoustic performance | Approx. Rw 38–45 dB depending on infill and glazing (lab) |
| Height | Usually up to approx. 3m, with adjustable head to absorb ceiling variation |
| Services | Integral cable channels and skirting trunking for power and data |
| Doors | Timber, glazed or framed doors integrated into door modules |
Where are demountable partitions used?
- Cellular office floors
- Public sector and education buildings
- Fast-growing teams
- Short and medium leases
- Laboratory and clinic offices
- Landlord-managed office suites
What regulations and practical points apply?
Demountable systems follow a planning grid, so check that module widths suit window mullions and columns, or allow for bespoke infill panels. Acoustic results vary widely with the infill and how the head meets the ceiling; ask for the tested Rw of the exact build-up. If any walls form part of an escape route, a fire-tested version of the system is needed. Relocation is only economic if the same system remains available, so ask the manufacturer about continuity of parts. In leased offices, demountable walls are often viewed favourably by landlords because they are easily removed at lease end.
How is it installed?
After survey, we set out the layout on the planning grid and order panels to suit. On site, the team fixes floor and ceiling tracks, stands the vertical frames, then clips on solid and glazed panels and hangs doors. Electricians connect power and data in the integral channels. Because there are no wet trades, a run of four to six offices usually takes three to five days and can be occupied immediately. Noise is limited to drilling for track fixings.
Free survey
We visit, measure up, check ceilings, floors and services, and talk through how the space needs to work.
Design and fixed price
You receive a layout, specification and a fixed, itemised quote. Nothing is ordered until you approve the drawings.
Manufacture and planning
Glass and components are made to the surveyed sizes while we plan access, deliveries and any out-of-hours working.
Installation and handover
The team installs, snags and cleans, then hands over with test evidence and care guidance.
Demountable Partitions FAQs
How much do demountable partitions cost?
Demountable partitions typically cost £180–£320 per m² supplied and installed, excluding VAT. All-solid walls sit at the lower end, while a higher proportion of glazed modules, integral blinds and acoustic infills push the price up. We confirm a fixed price after a free site survey and once the layout is fixed.
What is the difference between demountable partitions and stud walls?
Stud walls are built on site from steel studs and plasterboard, then finished and decorated, and are normally demolished when removed. Demountable partitions are factory-finished modular panels that clip into a frame and can be dismantled and rebuilt elsewhere. Demountable costs more initially but can be reused.
Can demountable partitions be reused in a new office?
Yes, that is the purpose of the system. Panels, glazing and doors are taken down, transported and rebuilt in the new layout, usually for well under the cost of new. Some new panels may be needed if the new layout does not match the original modules.
Are demountable partitions soundproof?
They give reasonable privacy rather than soundproofing. Typical systems achieve about Rw 38–45 dB in lab tests, depending on the infill and glazing. To get close to that on site, the head must seal well to the ceiling and gaps above the ceiling may need a barrier.
How quickly can demountable partitions be installed?
Quickly. Panels arrive finished, so a run of four to six offices usually takes three to five days on site, with no drying or decorating time. Lead time for manufacture is typically three to five weeks from layout approval, and the floor can be phased so teams keep working.