
How much do meeting rooms & glass pods cost?
Room size, single or double glazing, the number of glass sides, acoustic detailing above the ceiling, doors, and lighting and ventilation changes determine the price per room. Typical lead time: 3–5 weeks. Guide prices, supply and install — fixed after a free survey.
Why choose meeting rooms & glass pods?
The number of meeting rooms is one of the first things staff notice when a fit-out gets it wrong. Too few, and people take calls at their desks; too many large rooms, and four people book a twelve-seat boardroom. We help you work out a sensible mix of small huddle rooms, medium meeting rooms and a larger boardroom, then deliver each as a complete room: partitions, door, manifestation, and the coordination of lighting, ventilation, power and AV that makes the room usable.
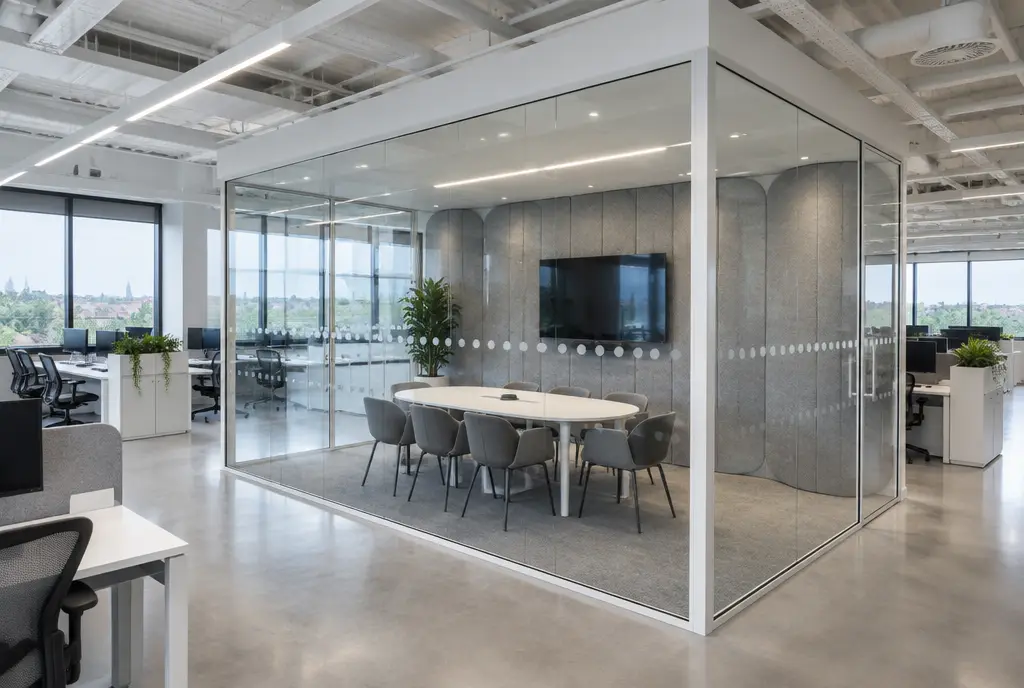
A glass pod is a four-sided room standing within the open floor, often with its own ceiling, so it can sit away from the walls and become a feature. Corner and wall-backed rooms use existing walls for one or two sides and cost less. Single glazing suits collaborative rooms; double glazing or acoustic laminate suits rooms for confidential conversations. We also look at practical details people forget, such as where the screen goes, whether there is enough fresh air for the occupancy, and how the door swing affects the table.
Complete rooms, one contractor
We deliver the partitions, door, manifestation and the coordination of lighting, ventilation and power, so the room works on day one instead of needing follow-on trades.
Right-sized for real use
We help plan a mix of huddle, meeting and board rooms based on how your team actually meets, avoiding large rooms booked by small groups.
Light kept across the floor
Glazed rooms and pods let daylight reach the centre of the floor, so adding meeting space does not make the open-plan area darker.
Privacy matched to purpose
Each room can have its own glazing, acoustic and privacy specification, so you spend more only where confidential conversations actually happen.
What are the specifications?
| Typical size | 4–10 person rooms, approx. 6–20 m² |
|---|---|
| Glazing | Single glazed toughened or acoustic laminate, or double glazed framed systems |
| Acoustic performance | Approx. Rw 35–40 dB single glazed to Rw 42–52 dB double glazed (lab) |
| Ceiling | Existing grid, new ceiling for freestanding pods, or plenum barrier above |
| Doors | Frameless glass, framed glass or solid door with drop seal |
| Services | Power and data floor boxes, lighting, ventilation and AV coordination |
| Privacy | Manifestation, privacy film, integral blinds or switchable glass |
| Safety glazing | BS EN 12150 toughened or BS EN 14449 laminated; Approved Document K |
Where are meeting rooms & glass pods used?
- Huddle and phone rooms
- Team meeting rooms
- Boardrooms
- Client meeting suites
- Focus and quiet rooms
- Interview rooms
What regulations and practical points apply?
Meeting rooms change how air and fire safety work on a floor. Every new room needs adequate fresh air for its occupancy and may need its own supply or extract; enclosed rooms without it quickly become stuffy. Smoke detection and sprinkler coverage must reach inside each room, especially pods with their own ceiling. Doors should meet Approved Document M widths where accessibility applies, and all glass needs Approved Document K manifestation. If rooms alter the escape route, Building Control may be involved. In leased offices, room layouts normally form part of the licence for alterations.
How is it installed?
We survey the floor, agree the room layout and check ventilation, detection and lighting. On site, any above-ceiling barriers are fitted first, then tracks, glass and doors. For freestanding pods, the frame and ceiling are built and services connected. M&E trades adjust lighting, ventilation and detection, and manifestation is applied. A single meeting room usually takes two to four days on site; a floor of several rooms is phased so the office remains usable.
Free survey
We visit, measure up, check ceilings, floors and services, and talk through how the space needs to work.
Design and fixed price
You receive a layout, specification and a fixed, itemised quote. Nothing is ordered until you approve the drawings.
Manufacture and planning
Glass and components are made to the surveyed sizes while we plan access, deliveries and any out-of-hours working.
Installation and handover
The team installs, snags and cleans, then hands over with test evidence and care guidance.
Meeting Rooms & Glass Pods FAQs
How much does it cost to build an office meeting room?
A typical 4–10 person glazed meeting room costs £6,500–£22,000 supplied and installed, excluding VAT. A small wall-backed single glazed room sits at the lower end; a larger double glazed or freestanding pod with ceiling, acoustic detailing and ventilation changes sits at the top. We confirm a fixed price after a free survey.
What is a glass meeting pod?
A glass meeting pod is a freestanding room built within an open-plan floor, with glazed walls on all four sides, a door and often its own ceiling. Because it does not rely on existing walls, it can be placed anywhere practical on the floor and becomes a visible feature.
Do meeting rooms need their own ventilation?
They need enough fresh air for the number of people using them. Many existing systems serve the open floor and do not reach new rooms properly, so rooms become stuffy. We check this at survey and coordinate supply or extract changes with your M&E contractor.
How big should a meeting room be?
As a rough guide, allow about 2–2.5 m² per person for a meeting room with a table, so a six-person room is roughly 12–15 m². Phone and huddle rooms for one to three people can be much smaller. We plan the mix around how your team actually meets.
How long does it take to build a glass meeting room?
Lead time is typically three to five weeks from drawing approval. On site, a single meeting room usually takes two to four days, including partitions, door and manifestation. Services adjustments may add a day. Several rooms can be phased to keep the office working.