
How much do private & cellular offices cost?
Office size, whether side walls are stud or demountable, single or double glazed fronts, door type, and changes to lighting, heating and ventilation set the cost per office. Typical lead time: 2–5 weeks. Guide prices, supply and install — fixed after a free survey.
Why choose private & cellular offices?
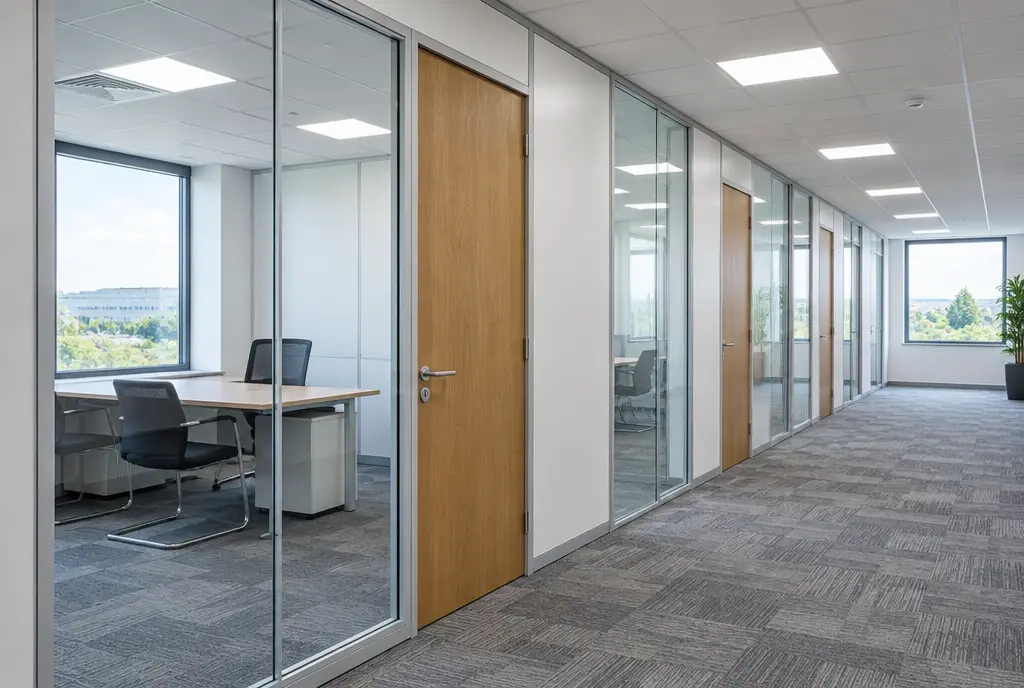
Open plan suits most teams, but many organisations still need a few private offices for directors, managers, HR, finance or anyone who spends much of the day on confidential calls. A cellular office gives that person a door, a quiet working environment and a space to hold small meetings. The typical build combines solid side walls, for privacy between neighbouring offices, with a glazed front, so daylight passes through to the corridor and the office does not feel cut off from the team.
Offices are usually built in rows along the window line or the core, which keeps runs of partitions efficient and lets offices share walls. We plan widths around window mullions and ceiling grids, so each office gets a window and a clean ceiling junction. Side walls can be metal stud for maximum privacy at lower cost, or demountable panels if layouts are likely to change. Fronts range from simple frameless glazing to double glazed framed systems with integral blinds.
Privacy where it matters
Solid side walls and a closing door give managers and specialists a quiet, confidential space for calls, reviews and focused work.
Light still reaches the floor
Glazed fronts let daylight from the windows pass into corridors and open-plan areas, so a row of offices does not create a dark internal zone.
Efficient in rows
Building offices side by side along the window line shares walls and partitions, keeping the cost per office lower than scattered standalone rooms.
Flexible if you choose
With demountable side walls, offices can be resized or converted into meeting rooms later without demolition, protecting the investment you have made.
What are the specifications?
| Typical size | Approx. 8–15 m² per office for one or two people |
|---|---|
| Side walls | Metal stud with insulation, approx. Rw 40–45 dB, or demountable panels |
| Front | Frameless single glazed, framed single or double glazed |
| Doors | Framed glass, frameless glass or solid timber with vision panel |
| Planning grid | Office widths aligned to window mullions and ceiling grid |
| Privacy options | Integral blinds, privacy film or switchable glass on the front |
| Services | Lighting, heating, ventilation and power adjusted to each office |
Where are private & cellular offices used?
- Director and manager offices
- HR and finance offices
- Legal and professional practices
- Medical and consulting offices
- Small team rooms
- Quiet focus rooms
What regulations and practical points apply?
Each office needs its own share of fresh air, heating or cooling, lighting and fire detection; existing systems designed for open plan often need adjustment once walls go in. Plan widths around window mullions so partitions meet the façade cleanly. Where partitions stop at a suspended ceiling, conversations can carry over the top, so consider barriers or full-height walls between offices. Doors should meet Approved Document M widths where accessibility applies, and glass fronts need Approved Document K manifestation. If a row of offices changes the escape route, Building Control may be involved. Leased offices require landlord consent.
How is it installed?
We set out the offices on the floor, aligning walls to mullions and grid. Side walls are framed and boarded first, with power and data first-fixed, then fronts are glazed and doors hung. M&E trades adjust lighting, heating, ventilation and detection, and side walls are decorated. Manifestation goes on last. A single office takes around two to three days on site, and a row of four to six offices typically takes one to two weeks, phased if the floor is occupied.
Free survey
We visit, measure up, check ceilings, floors and services, and talk through how the space needs to work.
Design and fixed price
You receive a layout, specification and a fixed, itemised quote. Nothing is ordered until you approve the drawings.
Manufacture and planning
Glass and components are made to the surveyed sizes while we plan access, deliveries and any out-of-hours working.
Installation and handover
The team installs, snags and cleans, then hands over with test evidence and care guidance.
Private & Cellular Offices FAQs
How much does it cost to build a private office?
A single private office with a glazed front typically costs £3,500–£12,000 supplied and installed, excluding VAT. A small office with stud side walls and a frameless front sits at the lower end; larger offices with double glazed fronts, blinds and services changes sit at the top. We confirm a fixed price after a free survey.
What is a cellular office?
A cellular office is an individual enclosed office, usually for one or two people, built in a row with similar offices along an office floor. Each has walls, a door and usually a glazed front. The term contrasts with open-plan layouts, where people work together in one shared space.
How big should a private office be?
As a rough guide, a single-person office with a desk and a small meeting table is about 8–12 m², and a two-person office about 12–15 m². Widths are often set by window mullion spacing, so each office gets a window. We plan sizes around your building and furniture.
Should private office walls be solid or glass?
Most cellular offices use solid side walls for privacy between neighbours and a glazed front for light. All-glass offices feel more open but give less privacy, and some people dislike being visible on all sides. Integral blinds or film on the front add privacy when needed.
Do I need permission to build offices in a leased building?
Usually you need landlord consent, normally through a licence for alterations, and Building Control may need to be involved if the offices change escape routes, fire separation or ventilation. Planning permission is not normally needed for internal office partitions unless the building is listed.