
How much do fire rated partition walls cost?
The required duration (30, 60 or 90 minutes), number of fire board layers, wall height and the extent of fire stopping around services and at the head set the price. Typical lead time: 1–3 weeks. Guide prices, supply and install — fixed after a free survey.
Why choose fire rated partition walls?
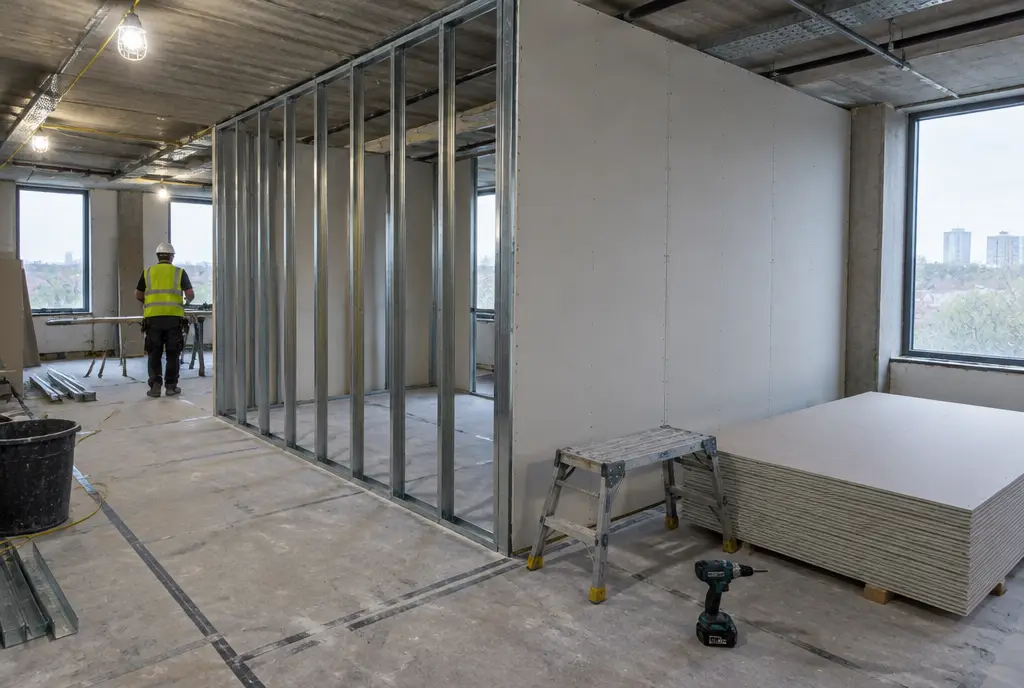
Office fit-outs often include walls that have a fire job to do: corridor walls on a protected escape route, enclosures around stairs, risers and plant, and walls that separate tenancies or compartments. A fire rated partition wall is built using the board manufacturer's tested system, specifying stud size, board type and number of layers, fixings, insulation and how the head and junctions are detailed. Follow that system and the wall carries its classified rating; deviate from it and the rating no longer applies.
The most common failures are not the boards but the gaps. Cables, pipes and ducts passing through the wall, sockets and back boxes, deflection heads and junctions with the façade all need fire stopping that is compatible with the wall's rating. We plan penetrations with your M&E contractor, use tested fire-stopping products and record what was installed, with photos taken before the second side is closed. At handover you receive the system classification and the fire-stopping record, which your fire risk assessor and Building Control will want to see.
Built to the tested system
We follow the manufacturer's tested details for studs, boards, fixings and head, so the wall achieves the classification it is meant to have.
Penetrations planned
Services crossing the wall are coordinated in advance and sealed with tested products, which is where most fire walls actually fail in inspections.
Handover records
You receive the system classification, fire-stopping record and photographs, giving your fire risk assessor and Building Control clear evidence of what was built.
Acoustic bonus
Multi-layer fire walls are also good acoustic walls, so plant rooms and stair enclosures keep noise away from the surrounding office.
What are the specifications?
| Classification | EI 30, EI 60 or EI 90 integrity and insulation, to the tested system |
|---|---|
| Test standard | Non-loadbearing walls tested to BS EN 1364-1 (older data to BS 476-22) |
| Framing | Steel studs 50–146mm at the system's specified centres |
| Boarding | One to three layers of 12.5mm or 15mm fire-resistant plasterboard each side |
| Insulation | Mineral wool to the system specification |
| Head detail | Tested fire-rated deflection head to accommodate slab movement |
| Fire stopping | Tested collars, wraps, sealants and batts for every penetration |
| Acoustic performance | Approx. Rw 45–55 dB depending on build-up (lab) |
Where are fire rated partition walls used?
- Protected escape corridors
- Stair and lift enclosures
- Server, comms and plant rooms
- Riser enclosures
- Tenancy separation walls
- Kitchens and storage rooms
What regulations and practical points apply?
Under Approved Document B and the building's fire strategy, walls on escape routes or compartment lines must meet a stated fire resistance, and doors in them must be fire door sets tested to BS EN 1634-1 with matching hardware. Changes to escape routes or compartmentation normally need Building Control approval. Every service penetration must be fire stopped with a product tested for that wall type and service. Do not mix boards, studs or fixings from different systems. In multi-tenanted buildings, the landlord's fire strategy, insurer and fire risk assessment may set additional requirements and inspection steps.
How is it installed?
We confirm the required rating from the fire strategy, select the tested system and agree penetration positions with the M&E contractor. On site, the team builds the frame and first side, M&E services are installed, then fire stopping is fitted and photographed before the second side is boarded. Head deflection details and perimeter seals are completed to the tested specification. A typical corridor or plant room enclosure takes three to six days, depending on height and the number of services crossing the wall.
Free survey
We visit, measure up, check ceilings, floors and services, and talk through how the space needs to work.
Design and fixed price
You receive a layout, specification and a fixed, itemised quote. Nothing is ordered until you approve the drawings.
Manufacture and planning
Glass and components are made to the surveyed sizes while we plan access, deliveries and any out-of-hours working.
Installation and handover
The team installs, snags and cleans, then hands over with test evidence and care guidance.
Fire Rated Partition Walls FAQs
How much does a fire rated partition wall cost?
Fire rated partition walls typically cost £75–£125 per m² supplied and installed, excluding VAT. A 30-minute wall with one layer of fire board each side sits at the lower end; 60 or 90-minute walls with multiple layers and extensive fire stopping sit at the top. Fire doors are priced separately. We confirm a fixed price after a free survey.
What makes a partition wall fire rated?
A partition wall is fire rated when it is built to a manufacturer's tested system, using the specified studs, fire-resistant boards, insulation, fixings and head detail, and installed exactly as tested. Every service penetration must also be fire stopped with compatible tested products. Using fire board alone does not make a wall fire rated.
How long does a fire rated stud wall last in a fire?
Office fire walls are commonly classified for 30, 60 or 90 minutes, such as EI 30 or EI 60. That figure is the time the tested wall maintained integrity and insulation in a standard furnace test. The duration you need is set by the building's fire strategy and Approved Document B.
Do fire rated walls need fire doors?
Yes. A door in a fire rated wall must be a fire door set tested to the same or appropriate rating, with compatible frame, hinges, closer, seals and signage. A standard door undermines the wall. We supply complete tested door sets and can check existing doors for suitability.
Who signs off a fire rated partition wall?
Where walls affect escape routes or compartmentation, Building Control normally reviews and inspects the work. Your fire risk assessor will also want evidence for the fire risk assessment. We hand over the system classification, fire-stopping records and photographs so both can verify what was built.