
How much do fire rated glass partitions cost?
Insulated EI glass costs considerably more than integrity-only E glass, and the duration, frame system and fire-rated door sets account for most of the remaining range. Typical lead time: 4–6 weeks. Guide prices, supply and install — fixed after a free survey.
Why choose fire rated glass partitions?
Some partitions are more than room dividers. Where a wall separates a corridor that forms an escape route, encloses a stair or plant room, or forms part of a fire compartment, it has to hold back fire and sometimes heat for a specified period. A fire rated glazed partition does that while still letting light through. The requirement normally comes from the fire strategy for the building or from Building Control, and it sets both the duration and whether the wall needs integrity only (E) or integrity and insulation (EI).
That distinction drives cost. Integrity-only glass stops flames and smoke but lets radiant heat through, which may be acceptable in some locations. Insulating glass contains intumescent interlayers that foam in a fire and keep the far side cool enough for people to pass safely, and it is considerably more expensive. We supply complete tested systems and hand over the manufacturer's test evidence and classification for the specified system, so your fire engineer, Building Control and landlord can see exactly what was installed and how it was tested.
Light through fire lines
Corridors, stair lobbies and compartment walls can stay bright and open while still meeting the fire strategy, instead of becoming dark solid-walled routes.
Evidence handed over
We provide the manufacturer's test evidence and classification for the installed system, so Building Control, insurers and landlords can verify what is in the wall.
Matched door sets
Fire-rated glazed doors are supplied as complete tested door sets with compatible hardware, avoiding the common fault of mixing uncertified components.
Compliance designed in
We check the required duration and E or EI class against your fire strategy before ordering, so the wall is right first time rather than reworked.
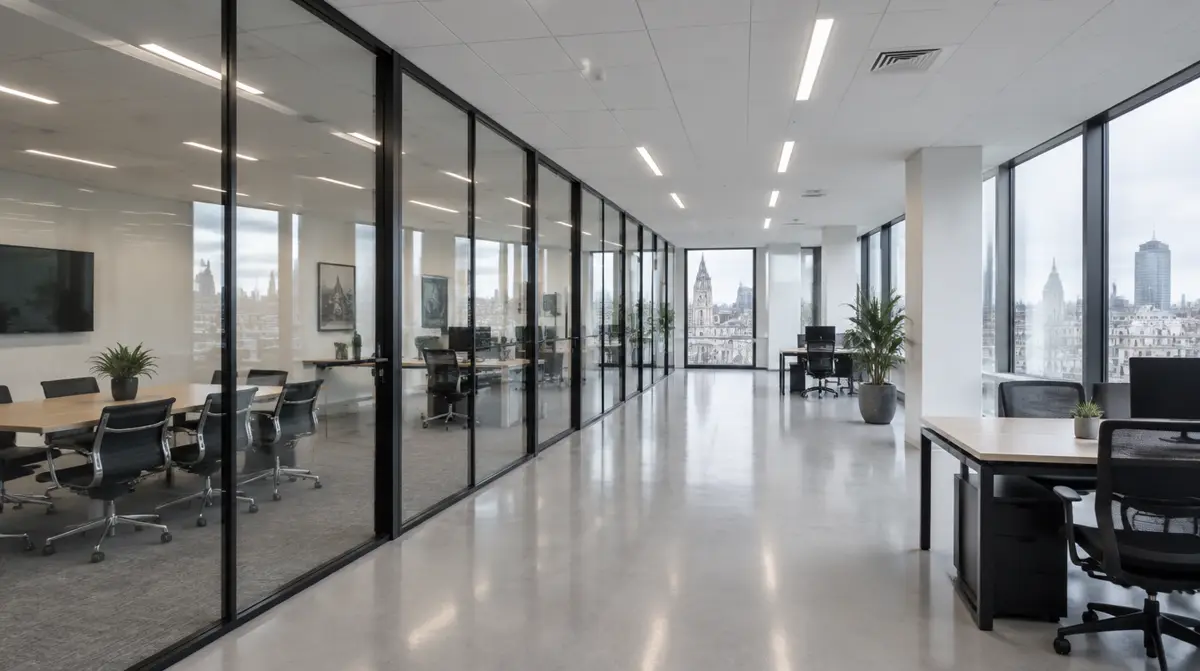
What are the specifications?
| Classification | E 30 / E 60 (integrity) or EI 30 / EI 60 (integrity and insulation) |
|---|---|
| Partition test standard | Non-loadbearing partitions tested to BS EN 1364-1 |
| Door test standard | Fire door sets tested to BS EN 1634-1 (older systems to BS 476-22) |
| Glass | Fire-resistant toughened or laminated (E); multi-layer intumescent insulating glass (EI) |
| Frames | Tested steel or aluminium framing with intumescent seals and specified fixings |
| Doors | Matching fire-rated glazed door sets with tested hinges, closers, locks and smoke seals |
| Acoustic | EI glass typically gives approx. Rw 38–45 dB depending on build-up (lab) |
| Regulations | Approved Document B; Approved Document K for safety glazing and manifestation |
Where are fire rated glass partitions used?
- Escape corridors
- Stair and lift lobbies
- Server and plant room fronts
- Compartment walls between tenancies
- Protected reception areas
- Kitchen and tea point enclosures
What regulations and practical points apply?
Fire performance belongs to the tested system, not to the glass alone. Substituting a different frame, gasket, sealant, fixing or door closer can invalidate the classification, so installation must follow the manufacturer's tested details exactly. Approved Document B and the building's fire strategy decide whether you need E or EI, and for how long; check with your fire engineer or Building Control before specifying. Works affecting fire compartmentation or escape routes normally need Building Control approval. Fire stopping above the ceiling and below raised floors must match the partition line. In leased buildings, the landlord's fire strategy and insurer may impose further requirements.
How is it installed?
Before ordering, we confirm the required classification from the fire strategy and agree the tested system and details. On site, frames are fixed using the specified anchors and intumescent packers, glass is installed with the tested gaskets and beads, and door sets are hung with their certified hardware. Fire stopping at the head and perimeter follows the tested detail. A single corridor screen typically takes two to four days, and we record each element installed for the handover file.
Free survey
We visit, measure up, check ceilings, floors and services, and talk through how the space needs to work.
Design and fixed price
You receive a layout, specification and a fixed, itemised quote. Nothing is ordered until you approve the drawings.
Manufacture and planning
Glass and components are made to the surveyed sizes while we plan access, deliveries and any out-of-hours working.
Installation and handover
The team installs, snags and cleans, then hands over with test evidence and care guidance.
Fire Rated Glass Partitions FAQs
How much do fire rated glass partitions cost?
Fire rated glass partitions typically cost £850–£1,400 per m² supplied and installed, excluding VAT. Integrity-only E 30 systems sit at the lower end; insulated EI 60 systems with fire-rated door sets sit at the top. We confirm a fixed price after a free survey and once the required classification is agreed with your fire engineer.
What is the difference between E and EI fire rated glass?
E rated glass provides integrity only: it stops flames and hot gases passing through for the stated time but transmits heat. EI rated glass also provides insulation, limiting the temperature on the protected side, so people can pass close to it safely. EI is required in many escape routes and costs considerably more.
Do I need fire rated glass partitions in my office?
You need them where a glazed partition forms part of a fire compartment, protected escape route, stair enclosure or similar line in the building's fire strategy. Ordinary meeting rooms in an open-plan floor usually do not. Check with your fire engineer or Building Control; we review the drawings at survey and flag any likely requirement.
Is the glass alone enough to make a partition fire rated?
No. Fire performance applies only to the complete tested system, meaning the glass, frame, seals, fixings and door hardware installed as tested. Fitting fire-rated glass into a standard frame does not create a fire-rated wall. We supply complete tested systems and hand over the manufacturer's test evidence and classification.
How long does a fire rated glass partition last in a fire?
Most office systems are classified for 30 or 60 minutes, written as E 30, EI 30, E 60 or EI 60. The figure is the time the tested system kept its integrity, and insulation where stated, in a standard furnace test to BS EN 1364-1. The duration you need is set by the building's fire strategy.