
How much do metal stud partition walls cost?
Wall height, board layers, insulation, skimming versus tape-and-joint finish, and any fire or acoustic upgrade move the cost per m² within this range. Typical lead time: 1–2 weeks. Guide prices, supply and install — fixed after a free survey.
Why choose metal stud partition walls?
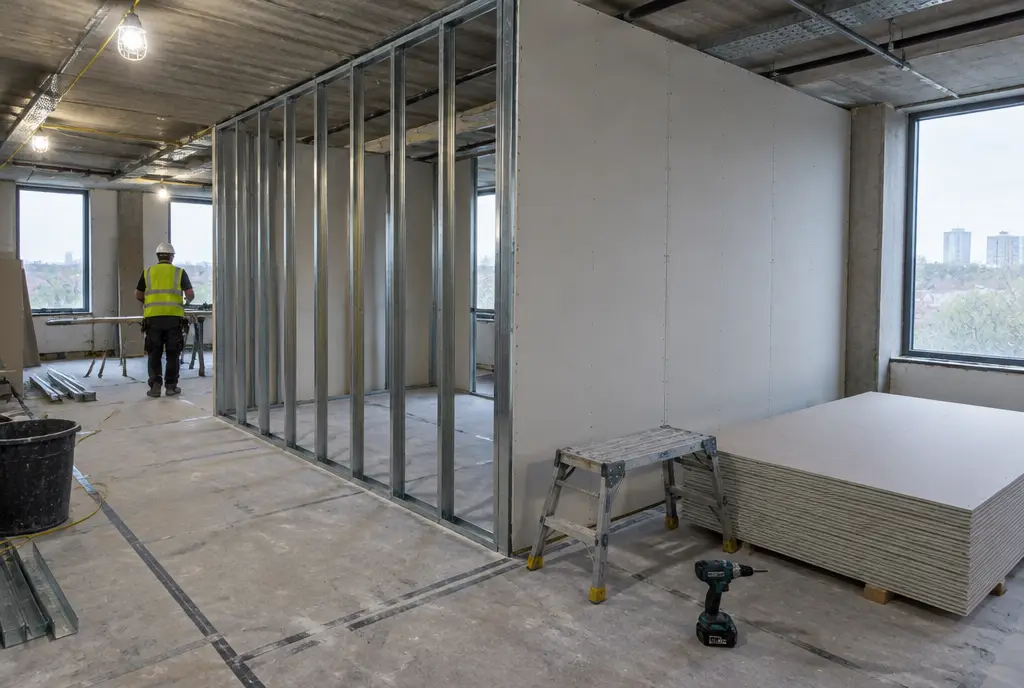
When a room does not need to be glazed, metal stud is the default. Galvanised steel channels are fixed to floor and ceiling, studs go in at 600mm or 400mm centres, and plasterboard is screwed to both faces. Mineral wool in the cavity improves sound insulation, and the finished wall is taped and jointed or skimmed ready for decoration. It is fast, clean compared with blockwork, and easy to run cables and pipes through, which makes it ideal for stores, comms rooms, toilets, kitchens and offices where privacy matters more than daylight.
Stud walls also form the solid sections in mixed partitions: a glazed meeting room may have plasterboard walls either side, or a solid dado below a glazed screen. We frame openings for doors and glazing, add timber or steel pattresses where TVs, shelving or wall-hung units will go, and build to full height or to the underside of the ceiling depending on acoustic needs. A single-layer wall with insulation gives typically Rw 40–45 dB in lab tests, and the same system scales up for acoustic and fire-rated versions.
Fast and clean
Dry construction means no wet trades or long drying times, so stud walls go up quickly and rooms are ready to decorate within days rather than weeks.
Easy for services
The cavity takes power, data and pipework easily, and back boxes for sockets and switches can be fitted at any height during the build.
Scalable performance
The same framing can take extra board layers and insulation to meet acoustic or fire targets, so one system covers most solid walls on a floor.
Light on the floor
Steel studs and plasterboard weigh far less than blockwork, which matters on upper floors, raised floors and older buildings with limited loading capacity.
What are the specifications?
| Framing | Galvanised steel C-studs and U-channels, typically 50–146mm, at 600mm or 400mm centres |
|---|---|
| Boarding | 12.5mm or 15mm plasterboard, single or double layer each side |
| Insulation | 25–100mm mineral wool in the cavity |
| Acoustic performance | Approx. Rw 40–45 dB single layer with insulation (lab) |
| Maximum height | Depends on stud size and centres; typically up to approx. 4–6m with heavier studs |
| Finish | Taped and jointed or skim plaster, ready for decoration |
| Fixings | Deflection head where slabs move; pattresses for wall-mounted loads |
Where are metal stud partition walls used?
- Private offices and stores
- Comms and server rooms
- Kitchens and tea points
- Toilet and shower enclosures
- Solid sections beside glazing
- Corridor walls
What regulations and practical points apply?
A standard stud wall is not automatically fire rated or acoustic; those depend on the tested board, layers, insulation and detailing, so state any requirement before pricing. Walls in kitchens and toilets should use moisture-resistant board. Building Control may be needed if the wall affects escape routes, fire compartments, ventilation or accessible door widths under Approved Document M. Stopping at a suspended ceiling limits privacy, as sound travels over the top. In leased buildings, check with the landlord whether walls must go to slab, and how fixings to raised floors and ceilings will be handled under the licence for alterations.
How is it installed?
The team sets out the wall line on the floor, fixes the floor and head channels, then stands studs and frames openings for doors and glazing. Electricians first-fix cables and back boxes, insulation goes in, and the second side is boarded. Joints are taped and filled, or the wall is skimmed. A typical office wall of 10–20 linear metres takes two to four days to frame, board and finish, plus drying time if skimmed. Cutting and screwing noise can be scheduled outside working hours.
Free survey
We visit, measure up, check ceilings, floors and services, and talk through how the space needs to work.
Design and fixed price
You receive a layout, specification and a fixed, itemised quote. Nothing is ordered until you approve the drawings.
Manufacture and planning
Glass and components are made to the surveyed sizes while we plan access, deliveries and any out-of-hours working.
Installation and handover
The team installs, snags and cleans, then hands over with test evidence and care guidance.
Metal Stud Partition Walls FAQs
How much does a metal stud partition wall cost?
Metal stud partition walls typically cost £55–£90 per m² supplied and installed, excluding VAT. A single-layer board with insulation and a tape-and-joint finish sits at the lower end; double boarding, skimming and taller walls move towards the top. Doors, decoration and electrical work are priced separately. We confirm a fixed price after a free survey.
How long does it take to build a stud partition wall?
A typical office stud wall of 10–20 linear metres takes around two to four days to frame, board and finish. Skimmed walls need an extra day or two to dry before decorating. Electrical first fix is done while the wall is open, so coordinate the electrician early.
How soundproof is a metal stud partition wall?
A single-layer stud wall with mineral wool insulation typically achieves around Rw 40–45 dB in lab tests. That stops normal speech being understood in most offices. For higher privacy, double layers of acoustic board and resilient bars can reach about Rw 50–58 dB. On-site results are usually a little lower.
Should office stud walls go up to the slab?
If privacy or fire separation matters, yes. Walls that stop at a suspended ceiling allow sound and smoke to pass over the top through the ceiling void. Full-height walls, or a barrier in the void above, close that path. Landlords sometimes have a preference, so we check the building's rules at survey.
Can you hang TVs and shelves on a metal stud wall?
Yes, if pattresses are built in. We fit timber or steel backing between the studs at the agreed positions during construction, so screens, shelving, whiteboards and wall-hung units have a solid fixing. Tell us what will be mounted and where before the wall is boarded.