
How much do curved glass partitions cost?
Radius, panel size and whether the glass is bent toughened or bent laminated set most of the cost, along with the curved head and base track that must be rolled to match. Typical lead time: 5–7 weeks. Guide prices, supply and install — fixed after a free survey.
Why choose curved glass partitions?
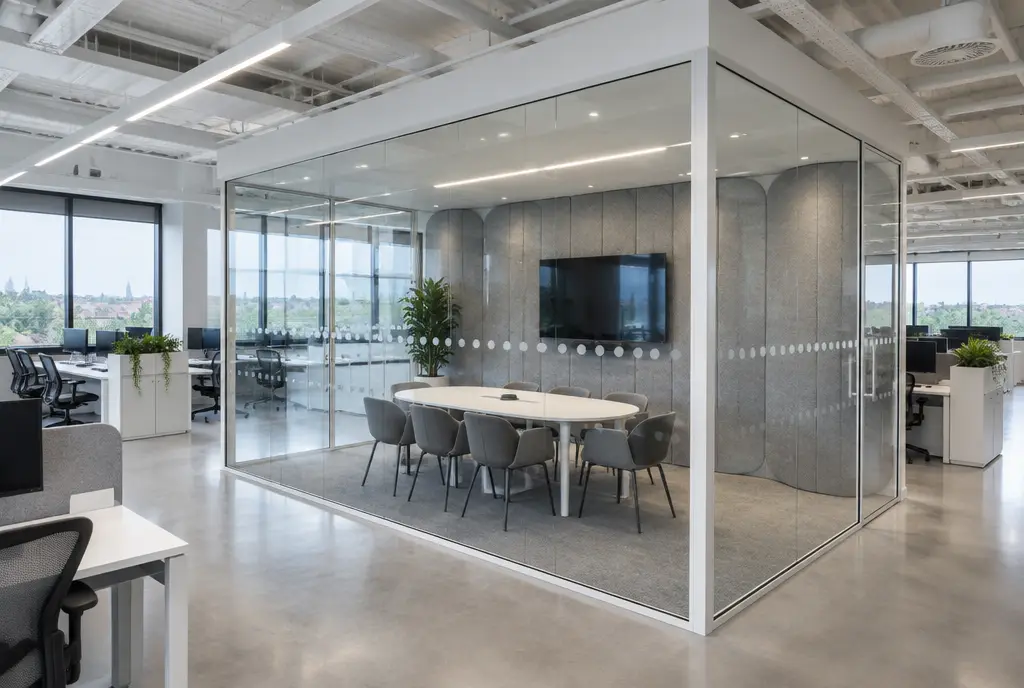
A curved glass wall changes how a floor feels. Rounded meeting rooms soften long, rectilinear office plans, curved corners improve circulation where corridors meet, and a sweeping reception wall makes a strong first impression without heavy branding. The glass is bent in a furnace over a mould at a fixed radius, then toughened or laminated, so every panel is made specifically for your project. That is why curved glazing costs more and takes longer than flat glass, and why it is usually reserved for a feature room or a single striking elevation.
Design decisions need settling early. A tighter radius limits panel width and height, and the radius must be consistent so that adjacent panels and the rolled aluminium track line up. Doors are normally placed on a flat section or a straight return, since curved sliding or swing doors add significant cost and complexity. We can mix curved and flat panels, for example a curved corner on an otherwise straight meeting room, which keeps most of the visual effect while controlling the budget.
A distinctive feature room
One curved meeting room or reception wall gives a floor a focal point and a sense of quality that flat partitions and graphics alone rarely achieve.
Better circulation
Curved corners remove sharp junctions where corridors meet, improving sightlines and making busy routes feel less congested and easier to move through.
Mix with flat glass
Combining curved corners with flat runs keeps most of the visual impact while holding the overall partition cost closer to a standard glazed room.
Daylight kept
Like flat glass, curved panels let natural light flow across the floor, so a feature room does not create a dark core in the plan.
What are the specifications?
| Glass | Bent toughened 10–12mm (BS EN 12150) or bent laminated (BS EN 14449) |
|---|---|
| Radius | Typically from approx. 500mm upwards, depending on glass thickness and panel size |
| Panel height | Usually up to approx. 3m; taller panels subject to bending capacity |
| Track | Aluminium head and base channel rolled to the same radius, with deflection allowance |
| Acoustic performance | Approx. Rw 32–40 dB single glazed, depending on glass (lab) |
| Joints | Clear butt joints or slim vertical posts at panel junctions |
| Doors | Usually on flat sections or straight returns; curved sliding doors on request |
Where are curved glass partitions used?
- Feature meeting rooms
- Reception and entrance walls
- Corridor corners
- Executive offices
- Showroom and client suites
What regulations and practical points apply?
Curved glass cannot be altered on site, so the radius, chord length and height must be measured and drawn precisely; floors that are out of level need making good before final survey. Bent toughened glass can show slight optical distortion compared with flat glass, which is normal and should be expected. Manifestation is still required under Approved Document K, and on a curve it needs careful setting out so bands look level. If the curved wall forms part of an escape route or compartment, fire-rated curved glazing is a specialist item with limited options, so raise it early. Landlords usually want drawings, given the fixings involved.
How is it installed?
After a precise survey, we produce setting-out drawings with the radius, panel joints and door positions, then templates go to the glass bender. When glass arrives, the team marks out the curve on the floor, fixes the rolled base and head tracks, and installs panels in sequence, checking alignment at each joint. Flat sections and doors follow. A curved meeting room typically takes two to three days on site, with careful handling as each panel is unique.
Free survey
We visit, measure up, check ceilings, floors and services, and talk through how the space needs to work.
Design and fixed price
You receive a layout, specification and a fixed, itemised quote. Nothing is ordered until you approve the drawings.
Manufacture and planning
Glass and components are made to the surveyed sizes while we plan access, deliveries and any out-of-hours working.
Installation and handover
The team installs, snags and cleans, then hands over with test evidence and care guidance.
Curved Glass Partitions FAQs
How much do curved glass partitions cost?
Curved glass partitions typically cost £900–£1,600 per m² supplied and installed, excluding VAT. Gentle radii in toughened glass sit at the lower end; tight radii, laminated glass and curved doors sit at the top. Combining curved corners with flat runs reduces the overall cost. We confirm a fixed price after a free survey.
What is the smallest radius for curved glass partitions?
It depends on glass thickness and panel size, but office partitions commonly start from around 500mm radius and up. Tighter curves limit how wide and tall each panel can be. We confirm the achievable radius with the glass processor at design stage, before any glass is ordered.
Why do curved glass partitions take longer?
Each panel is bent over a mould to your radius, then toughened or laminated, and the aluminium track has to be rolled to match. That bespoke processing usually means five to seven weeks from drawing approval. Installation itself takes two to three days for a typical room.
Can curved glass partitions have doors?
Yes, but doors are usually placed on a flat section or straight return of the room, which keeps hardware standard and costs down. Curved sliding doors are possible but add cost and lead time. We show the door options on the setting-out drawing so you can compare.
Is curved glass as strong as flat glass?
Yes. Curved glass is bent first and then toughened or laminated, so it meets the same safety standards as flat glass of the same type. The curve also adds some stiffness. Bent toughened glass can show slight optical distortion, which is a normal characteristic rather than a defect.