
How much do warehouse & in-plant offices cost?
Footprint, wall system, whether a ceiling deck is needed for heat and dust, the amount of glazing for floor visibility, and electrical and heating work drive the project price. Typical lead time: 3–6 weeks. Guide prices, supply and install — fixed after a free survey.
Why choose warehouse & in-plant offices?
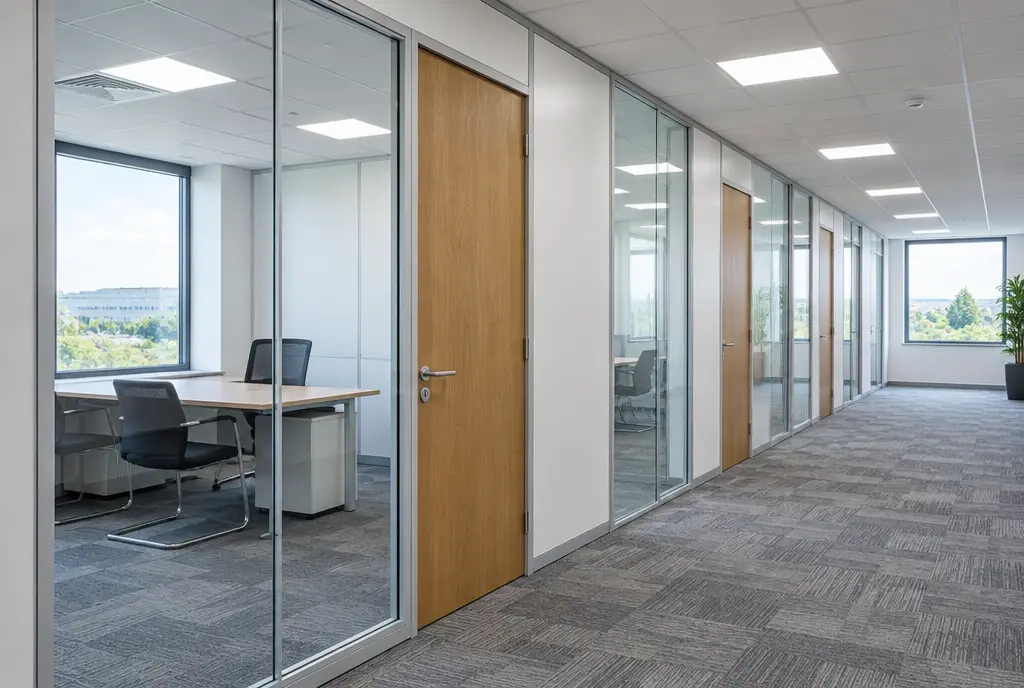
Industrial buildings rarely have the office space that the business needs as it grows. An in-plant office creates it without an extension: a self-contained room, or a run of rooms, built on the warehouse floor with its own walls and ceiling. Because it has a lid, it can be heated, lit and kept clean independently of the main building, and it reduces noise from forklifts, compressors and production lines. Large windows let supervisors see the floor, and internal windows can be specified on any elevation.
Most in-plant offices use modular steel-faced panels or insulated stud walls, with a suspended ceiling inside and either a deck or a fire-rated lid. Typical projects range from a single supervisor's office to a cluster of offices, a meeting room and a welfare area. We survey the floor for level and loading, check sprinkler and detector coverage, plan electrics and heating, and position the office so it does not obstruct racking, fire exits or vehicle routes. The price is quoted per project because the scope varies so much.
Office space without an extension
Building inside the existing shell avoids planning applications for an extension in most cases and uses floor area you already pay for.
Clean, quiet and warm
A self-contained office with its own ceiling keeps dust, noise and draughts out, and can be heated or cooled efficiently without heating the whole warehouse.
Supervisors see the floor
Large windows facing the working area keep staff visible and connected to operations, improving supervision and safety without leaving the office.
Moveable modular build
Modular panels can be extended, reconfigured or relocated if the layout of the warehouse changes or the business moves to a new unit.
What are the specifications?
| Wall system | Modular steel-faced or laminate panels, or insulated metal stud with plasterboard |
|---|---|
| Wall thickness | Typically 50–100mm |
| Ceiling | Suspended ceiling with independent lid or deck; load-bearing deck for storage on request |
| Glazing | Single or double glazed windows, often with integral blinds, to overlook the floor |
| Doors | Steel-faced or timber doors, with vision panels and lever locks |
| Services | Lighting, power, data and heating or air conditioning to suit |
| Acoustic performance | Approx. Rw 35–45 dB depending on wall and glazing (lab) |
| Fire | Fire-rated walls and lids available where required by the fire strategy |
Where are warehouse & in-plant offices used?
- Warehouse supervisor offices
- Factory production offices
- Quality control rooms
- Goods-in and dispatch offices
- Meeting and training rooms
- Welfare and break areas
What regulations and practical points apply?
An in-plant office inside a commercial building normally does not need planning permission, but Building Control may be involved for means of escape, fire separation and, where staff are permanently based there, ventilation and accessible access. Check that the new office does not obstruct sprinkler heads, smoke detection or fire exits, and that its own ceiling has detection if the building system cannot see inside. Floors must be level and capable of supporting the structure. The site must be managed under CDM 2015, with safe segregation from forklifts during installation. Leased units usually require landlord consent.
How is it installed?
After survey and layout approval, the area is segregated from vehicle routes with barriers. The team fixes floor tracks, erects wall panels or studs, installs windows and doors, then builds the ceiling and any lid or deck. Electricians run lighting, power and heating, and the floor is finished. A single office typically takes three to five days on site; a larger cluster of rooms takes one to two weeks. Work can often continue alongside normal warehouse operations with suitable segregation.
Free survey
We visit, measure up, check ceilings, floors and services, and talk through how the space needs to work.
Design and fixed price
You receive a layout, specification and a fixed, itemised quote. Nothing is ordered until you approve the drawings.
Manufacture and planning
Glass and components are made to the surveyed sizes while we plan access, deliveries and any out-of-hours working.
Installation and handover
The team installs, snags and cleans, then hands over with test evidence and care guidance.
Warehouse & In-Plant Offices FAQs
How much does a warehouse office cost?
A single-storey in-plant office typically costs £9,000–£35,000 supplied and installed, excluding VAT. A small supervisor's office sits at the lower end, while multi-room offices with glazing, heating, decks and fire-rated construction sit at the top. We confirm a fixed price after a free survey of your building.
Do I need planning permission for an office inside a warehouse?
Usually not, because internal works inside an existing commercial building do not normally need planning permission. Building Control may need to be involved for escape routes, fire safety and ventilation. Listed buildings and some planning conditions are exceptions, so we check at survey.
How long does it take to build an in-plant office?
Lead time is typically three to five weeks from layout approval, depending on the system and glazing. On site, a single office usually takes three to five days, and a cluster of offices one to two weeks. Work is segregated so the warehouse can keep operating.
Can a warehouse office have storage on top?
Yes, if the ceiling is designed as a load-bearing deck with suitable structure, edge protection and safe access. A standard lid is not designed for storage. Tell us how the top will be used at survey, as it affects the structure and the price.
Can in-plant offices be heated and air conditioned?
Yes. Because the office has its own walls and ceiling, it can be heated or cooled independently of the warehouse, using electric heaters or a split air-conditioning unit. Insulated panels improve efficiency. We coordinate the electrical work as part of the project.