
What are Crittall-style office partitions?
Crittall-style partitions are glazed screens divided into small panes by slim, usually black, frames and glazing bars, giving an industrial look that suits warehouse conversions, period buildings and contemporary offices alike. The style takes its name from the traditional steel windows that made the look familiar. Crittall is a registered trade mark of Crittall Windows Ltd. Office Partitionings is not affiliated with Crittall Windows Ltd, and we use the term Crittall-style only to describe the general appearance.
Two main types of system deliver the look. True steel systems use hot-rolled or cold-formed steel sections, giving very slim profiles and a solid feel. Aluminium steel-look systems use extruded aluminium profiles shaped and finished to resemble steel, often with applied glazing bars. Both can be powder coated in black or other colours and combined with matching doors.
How do steel and aluminium versions compare?
The choice between steel and aluminium comes down to sightlines, weight, cost and the performance you need. True steel offers the slimmest frames and the most authentic appearance, but it is heavier, typically more expensive and often has a longer lead time. Aluminium steel-look systems are lighter, easier to handle on upper floors and widely available, with frames that are slightly wider but still slim. For most offices, aluminium gives a convincing look at a lower cost.
| Factor | True steel | Aluminium steel-look |
|---|---|---|
| Appearance | Slimmest sightlines, authentic detail | Slim, slightly wider frames |
| Weight | Heavier, harder to handle | Lighter, easier on upper floors |
| Cost | Towards the upper end or above | Within £550–£900 per m² guide range |
| Lead time | Often longer than 4–6 weeks | Typically 4–6 weeks |
| Glazing | Single or double, system dependent | Single or double, system dependent |
| Fire rated versions | Available in tested steel systems | Available in some tested systems |
How much do Crittall-style partitions cost?
Guide prices for Crittall-style black framed partitions are £550–£900 per m², supply and install, excluding VAT, which is roughly £1,485–£2,430 per linear metre at a 2.7m height. The cost rises with the number of glazing bars, the choice of steel over aluminium, double glazing, fire or acoustic performance and door hardware. A matching glazed door is typically £850–£2,600, with framed black doors and premium handles towards the upper end. Prices are guides confirmed after a free site survey.
Compared with frameless glass at £280–£420 per m², the premium pays for more frame material, more labour and a more complex manufacturing process. To control cost, consider using the Crittall-style look on feature walls such as a boardroom or reception face, and simpler glazing elsewhere. Fewer, larger panes also cost less than a dense grid of small panes.
Can Crittall-style partitions be fire rated or acoustic?
Yes, within limits. Some steel and aluminium framed systems have been fire tested as complete assemblies to BS EN 1364-1, with doors tested to BS EN 1634-1, and can achieve integrity or integrity and insulation ratings. The fire rating only applies if the exact tested system, glass and seals are used and installed as tested, so a decorative steel-look screen is not fire rated unless it has that evidence. Ask for the manufacturer's test or assessment report before relying on it.
Acoustic performance depends on the glass and seals. Single glazed framed screens behave much like other single glazed partitions, at around 32–35 dB Rw for 10mm toughened glass in the lab, while double glazed or acoustic laminated versions perform better. Adding glazing bars does not improve acoustics, and the door and ceiling void still need attention.
Where do Crittall-style partitions work well?
The look works particularly well in converted industrial buildings, creative studios, period offices, reception areas and boardrooms. Black frames provide a strong visual edge, which means less manifestation is usually needed to make the glass obvious, although Approved Document K and Workplace Regulations duties still apply. The style also pairs well with timber, exposed brick, concrete and plants.
- Boardrooms and feature meeting rooms
- Reception and client-facing areas
- Directors' offices along a corridor
- Converted mill, warehouse and loft offices
- Studios and creative workspaces
What should you check before ordering?
Confirm whether the system is true steel or aluminium, the frame and glazing bar widths, the glass type and thickness, and whether the glazing bars are structural or applied. Check door type, handle style and lock options, and how the screen meets existing walls, floors and ceilings. Ask for a sample or photographs of installed examples of the specific system so you can judge the finish. Finally, confirm lead time, because framed systems usually take 4–6 weeks from design sign-off.
Frequently asked questions
Are Crittall-style partitions made by Crittall?
Not necessarily. Crittall is a registered trade mark of Crittall Windows Ltd, and the term Crittall-style describes the look of slim black framed glazing. Office Partitionings is not affiliated with Crittall Windows Ltd. The systems we install are steel or aluminium framed partitions from other manufacturers that recreate the style.
Is steel or aluminium better for an office?
Aluminium is usually the practical choice for offices because it is lighter, easier to install on upper floors and typically less expensive, while still giving a convincing steel-look appearance. True steel gives the slimmest sightlines and the most authentic detail, at a higher cost and often a longer lead time.
Can Crittall-style partitions have blinds?
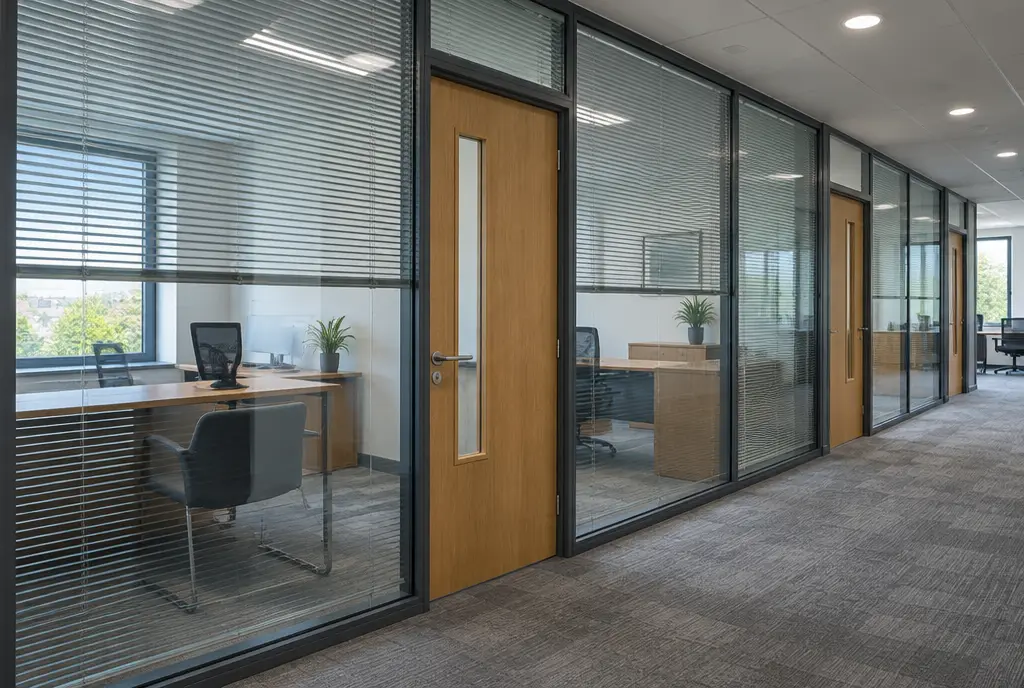
Integral blinds are possible with double glazed framed systems, where the blind sits in the cavity between panes. Single glazed Crittall-style screens do not have a cavity, so privacy usually comes from film, manifestation or surface-mounted blinds. Multiple glazing bars can make blinds more complex, so plan this at survey.
How long do Crittall-style partitions take?
Typical lead times are 4–6 weeks from design sign-off for aluminium steel-look systems, and true steel can take longer. Installation on site usually takes a few days to around a week for a typical meeting room or run of offices, depending on the number of doors and glazing bars.
Guide prices are supply and install, excluding VAT, and are confirmed by a fixed quote after a free site survey. Regulatory information is general guidance; your Building Control body, landlord or fire engineer has the final say on a specific project.