
What is a Category A fit-out?
Category A, often shortened to Cat A, is the level of finish a landlord provides to make office space lettable. It typically includes raised access floors, suspended ceilings, basic lighting, heating, ventilation and cooling, fire detection and alarm systems, sprinklers where the building has them, finished toilets and lift lobbies, and decorated walls. The space is usually open plan, ready for an occupier to add their own layout.
Cat A services are designed for an open floor. Lighting, ventilation, sprinklers and fire detection are laid out on a regular grid that assumes no internal walls. When partitions are added in Category B, those services often need adapting so that each new room still has suitable light, fresh air and fire protection.
What is a Category B fit-out?
Category B, or Cat B, is the occupier's fit-out that turns a Cat A shell into a working office designed around a particular business. It includes partitions, meeting rooms, private offices, kitchens and tea points, breakout spaces, reception, furniture, specialist lighting, AV, data cabling, signage and branding. The tenant normally pays for Cat B, although incentives such as rent-free periods or landlord contributions are sometimes negotiated.
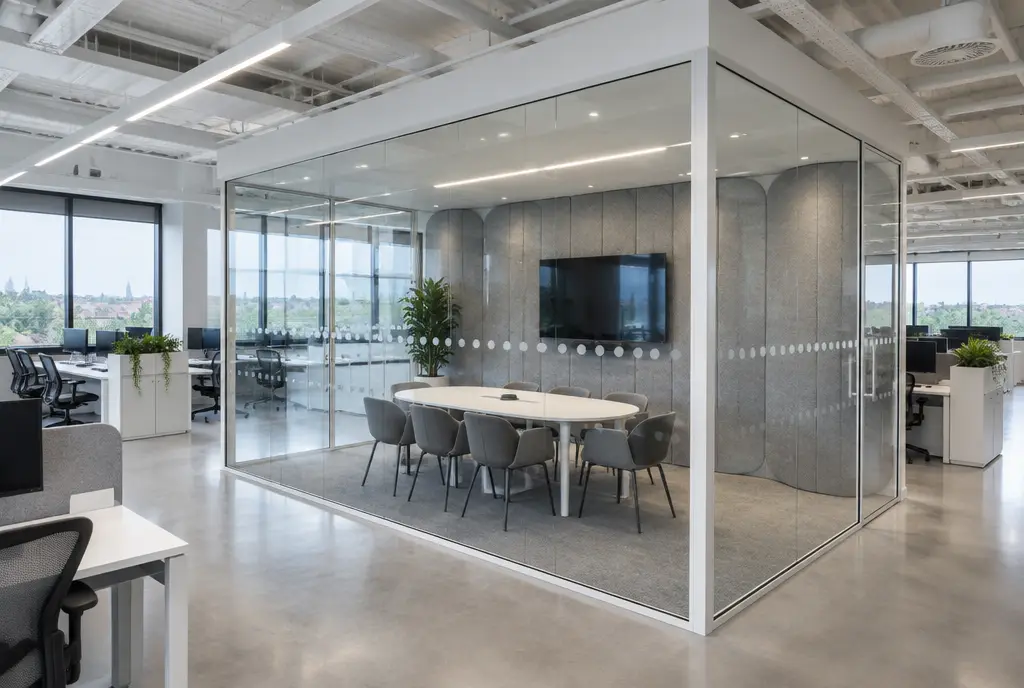
Cat B is where most partition work happens. Glass partitions, stud walls, meeting rooms, acoustic booths and manifestation are all Cat B items, along with the services alterations they require. Because the tenant designs Cat B around its own business, it is also where choices about acoustic privacy, flexibility and reinstatement at lease end are made.
How do Cat A and Cat B compare?
The split below is typical, but every lease and building differs. Some landlords deliver a shell and core only, with no Cat A finishes, while others offer a Cat A plus or fully fitted option that includes some Cat B elements such as meeting rooms and a kitchen. Always check the lease and the landlord's specification for exactly what has been provided and what you are expected to reinstate.
| Element | Category A | Category B |
|---|---|---|
| Raised floors and suspended ceilings | Yes | Adapted where needed |
| Base lighting, heating, ventilation and cooling | Yes, open plan grid | Adapted for new rooms |
| Fire alarm and sprinklers | Yes, open plan coverage | Extended into new rooms |
| Partitions and meeting rooms | No | Yes |
| Kitchens and tea points | Usually not | Yes |
| Furniture, AV and data | No | Yes |
| Branding and manifestation | No | Yes |
Why do partitions affect Cat A building services?
Partitions turn a single open space into a series of rooms, each of which needs its own share of the building services. A meeting room built under a Cat A ceiling may end up with no supply grille, a light fitting cut in half by the partition line or a sprinkler head too close to the new wall. Fire alarm detection may need adding inside the room. These adaptations are part of the Cat B scope and should be designed with the partition layout, not discovered afterwards.
Where partitions stop at the suspended ceiling, the open void above can carry sound between rooms and may compromise fire separation. Ceiling void barriers are often added in Cat B for acoustic or fire reasons, and they must be sealed around ductwork, cable trays and sprinkler pipes to work properly.
Who pays for partitions in a new lease?
In most leases the tenant pays for partitions as part of the Cat B fit-out. Landlords sometimes contribute through a capital contribution or a rent-free period, particularly on longer leases, and some offer fitted space where partitions are already in place. The lease will also say whether partitions must be removed at the end of the term. Agreeing reinstatement terms before you install saves cost later and can influence the choice between stud, glass and demountable systems.
- Check what Cat A includes in your building
- Confirm whether a landlord contribution is available
- Agree reinstatement terms for partitions at lease end
- Obtain a licence for alterations before work starts
- Budget for services alterations alongside the partitions
Can existing partitions be reused in a Cat B fit-out?
Sometimes. If you are taking space that already has partitions from a previous tenant, they may suit your layout with some changes, saving cost and waste. Glass and demountable systems can often be reconfigured, while stud walls can be removed or adapted. Relocating demountable partitions typically costs 35–60% of the price of new. A survey of the existing partitions will show what can be kept, what needs repair and what should be removed before the new layout is installed.
Frequently asked questions
Are partitions part of a Cat A fit-out?
Normally no. Cat A provides an open-plan shell with floors, ceilings, base services and finished toilets. Partitions, meeting rooms and private offices are part of the Category B fit-out arranged and usually paid for by the tenant. Some landlords offer fitted space that includes partitions as part of the letting.
What is a Cat A plus fit-out?
Cat A plus is an informal term for space that goes beyond a standard Cat A finish, usually including some Cat B elements such as a kitchen, a few meeting rooms, furniture or breakout space. It helps tenants move in faster. The exact content varies between landlords, so check the specification.
Do I need landlord consent for a Cat B fit-out?
Almost always. Most leases require a licence for alterations before the tenant carries out a Cat B fit-out, including partitions. The landlord usually reviews drawings, specifications and method statements. The licence typically records whether the works must be removed at lease end.
Does a Cat B fit-out need Building Control?
Often, yes. Partitions that create rooms, change escape routes, affect fire separation or alter accessibility usually require Building Control approval. Services alterations, such as fire alarm and ventilation changes, should also be designed to comply. Confirm the approval route early so it does not delay the programme.
Guide prices are supply and install, excluding VAT, and are confirmed by a fixed quote after a free site survey. Regulatory information is general guidance; your Building Control body, landlord or fire engineer has the final say on a specific project.