
What are the stages of an office partition project?
Every partition project follows the same basic sequence. A site survey records measurements, ceiling and floor conditions, services and access. A layout and specification are agreed and a quotation issued. Once approved, technical drawings are produced and signed off by the client, and the glass and frames are ordered to the surveyed sizes. Building Control and landlord approvals run in parallel. Installation follows, then manifestation, snagging and handover.
The longest single step is usually manufacture, particularly for glass. Glass for partitions is toughened or laminated to exact sizes after the survey, and toughened glass cannot be cut or drilled after toughening, so it is made to measure. That is why accurate site measurement and clear drawing sign-off matter: an error discovered at installation means waiting for replacement glass.
How long is the lead time for each partition type?
The table shows typical 2026 lead times from design sign-off to starting on site, together with indicative time on site for a typical small to medium project such as a few meeting rooms or one floor of offices. Lead times move with demand and with specification, so the survey and quotation confirm actual dates for your project.
| System | Typical lead time to start | Typical time on site |
|---|---|---|
| Metal stud partitions | 1–2 weeks | Several days to two weeks, including decoration |
| Frameless single glazed | 2–4 weeks | One to five days |
| Double glazed | 3–5 weeks | Two to seven days |
| Crittall-style black framed | 4–6 weeks | Three to eight days |
| Fire rated glazed | 4–6 weeks | Three to eight days |
| Switchable smart glass | 4–6 weeks | Two to six days plus electrical connection |
| Operable folding walls | 6–10 weeks | Several days, plus any track support works |
How long does installation take on site?
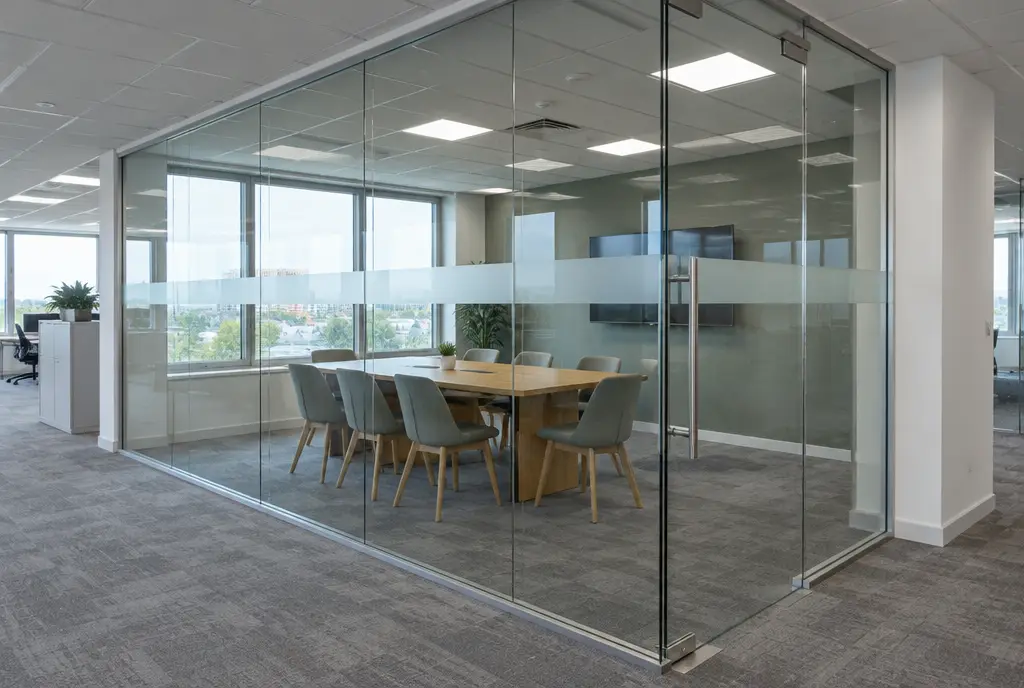
Time on site is often shorter than people expect. A single frameless glass meeting room can typically be installed in a day or two once the glass arrives, and a run of several rooms in a week or so. Framed systems take a little longer because of frame assembly, door hanging and blind adjustment. Stud walls take longer on site overall because of taping, jointing, drying and decoration, even though they can start sooner.
Other trades add time around the partition work. Electricians may need to move switches and add sockets, ventilation contractors may need to add or relocate grilles, and sprinkler contractors may need to move heads. These works are usually scheduled before the glass goes in, so ask for a coordinated programme covering every trade.
What can delay an office partition project?
Most delays come from approvals and decisions rather than manufacture. Waiting for landlord consent, late changes to the layout after drawings are approved, unconfirmed door hardware and late decisions on manifestation designs all push dates back. Site issues found during installation, such as uneven floors, out-of-plumb walls, hidden services or asbestos in the ceiling void, can also cause delay if not identified at survey.
- Landlord licence for alterations not yet granted
- Layout or door changes after drawing sign-off
- Asbestos survey outstanding for ceiling or floor works
- Sprinkler or ventilation changes not yet designed
- Restricted access hours or goods lift bookings
- Glass breakage in transit needing remanufacture
How can you speed up a partition project?
Start the landlord and Building Control conversations as soon as you have a layout, since these approvals often take longer than manufacture. Book the survey early, make sure the person approving drawings is available, and confirm door hardware, blinds and manifestation at the same time as the layout so that nothing has to be ordered later. Choosing a system with a shorter lead time, such as frameless single glazing or stud, can also help where a date is fixed.
If you are working to a move-in date, tell the installer at the first contact. A realistic programme can then be built backwards from that date, identifying which decisions need to be made by when, which approvals must be in place and when the specialist trades need to attend. A programme agreed in writing keeps every party working to the same dates.
Can partitions be installed outside working hours?
Yes. Many occupied offices and multi-let buildings require noisy or disruptive work to happen in the evening, overnight or at weekends. Out-of-hours working typically adds 15–25% to the labour cost, and it can extend the overall programme if shifts are shorter. Glass installation is relatively quiet, but drilling into concrete soffits and floors is not, so a common compromise is to drill fixings out of hours and fit glass during the day.
Frequently asked questions
Why can't glass be cut on site?
Toughened glass is heat treated after cutting, which makes it much stronger but means it cannot be cut, drilled or edge-worked afterwards without shattering. Every pane, including holes for door hardware, is made to the surveyed size in the factory. That is why accurate measurement is essential before ordering.
How long does a glass meeting room take to install?
Once the glass and frames have arrived, a single frameless glass meeting room typically takes one to two days to install. Allow extra time for any electrical, ventilation or sprinkler changes, manifestation and snagging. Lead time before installation is usually 2–5 weeks depending on the system.
Can you install partitions while we are working?
Usually, yes. Work areas can be screened and noisy tasks such as drilling scheduled outside working hours, while quieter tasks happen during the day. Out-of-hours working typically adds 15–25% to labour costs. The survey identifies how to keep disruption to a minimum in your building.
What is the quickest partition to install?
Metal stud walls can usually start soonest, within 1–2 weeks, but take longer on site because of jointing and decoration. Frameless single glazed partitions have a 2–4 week lead time but install very quickly. For an occupied office, glass often gives the shortest disruption on site.
Guide prices are supply and install, excluding VAT, and are confirmed by a fixed quote after a free site survey. Regulatory information is general guidance; your Building Control body, landlord or fire engineer has the final say on a specific project.